
Bought with Peggy Bailey of Baird & Warner
For more information regarding the value of a property, please contact us for a free consultation.
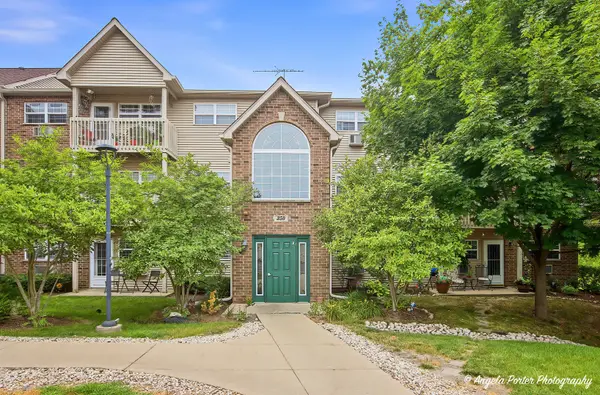
350 Cunat BLVD #2A Richmond, IL 60071
Want to know what your home might be worth? Contact us for a FREE valuation!

Our team is ready to help you sell your home for the highest possible price ASAP
Key Details
Sold Price -
Property Type Condo
Sub Type Condo
Listing Status Sold
Purchase Type For Sale
Square Footage 900 sqft
MLS Listing ID 12711147
Sold Date -
Bedrooms 2
Full Baths 1
HOA Fees $261/mo
Year Built 2003
Annual Tax Amount $2,322
Tax Year 2025
Lot Dimensions COMMON
Property Sub-Type Condo
Property Description
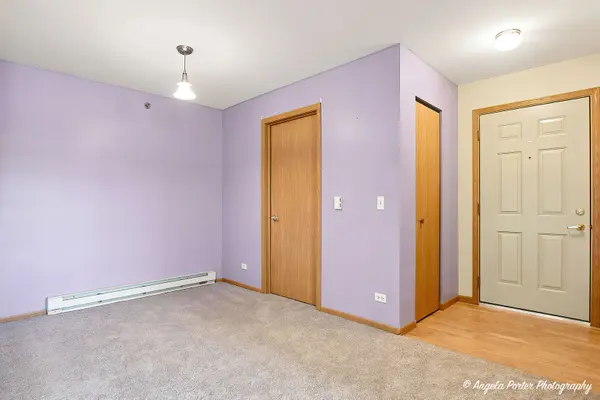
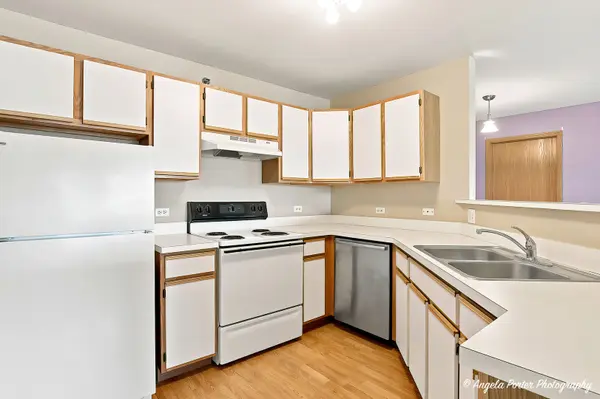
Welcome to this move-in-ready 2-bedroom, 2nd-floor condo in the highly sought-after Kensington Manor community! This inviting home offers the convenience of in-unit laundry, brand-new carpeting throughout, and a spacious primary suite featuring a walk-in closet. Start your day with a cup of coffee or relax in the evening on your private balcony. Additional features include a 1-car detached garage, extra exterior parking, and an intercom system. Residents have the option to enjoy community amenities, including a clubhouse, swimming pool, and fitness center, available for a daily or monthly fee-membership: is completely optional. Ideally located just minutes from Lake Geneva, Downtown Richmond, Glacial Park, Wilmot Mountain, and Chain O'Lakes State Park, you'll have year-round access to outdoor recreation, shopping, dining, and entertainment. This pet-friendly and investor-friendly community allows rentals, making it an excellent opportunity whether you're looking for a primary residence, a weekend getaway, or an income-producing investment property. Rare opportunities like this don't last long. Schedule your private tour today!
Location
State IL
County Mchenry
Rooms
Basement None
Interior
Heating Baseboard
Cooling Wall Unit(s)
Fireplace N
Appliance Range, Dishwasher, Refrigerator
Exterior
Garage Spaces 69.0
Community Features Exercise Room, Indoor Pool
View Y/N true
Building
Sewer Public Sewer
Water Public
Structure Type Brick
New Construction false
Schools
High Schools Richmond-Burton Community High S
School District 2, 2, 157
Others
Pets Allowed Cats OK, Dogs OK, Number Limit
HOA Fee Include Water,Insurance,Exterior Maintenance,Scavenger,Snow Removal
Ownership Condo
Special Listing Condition None
Read Less

© 2026 Listings courtesy of MRED as distributed by MLS GRID. All Rights Reserved.
GET MORE INFORMATION
