
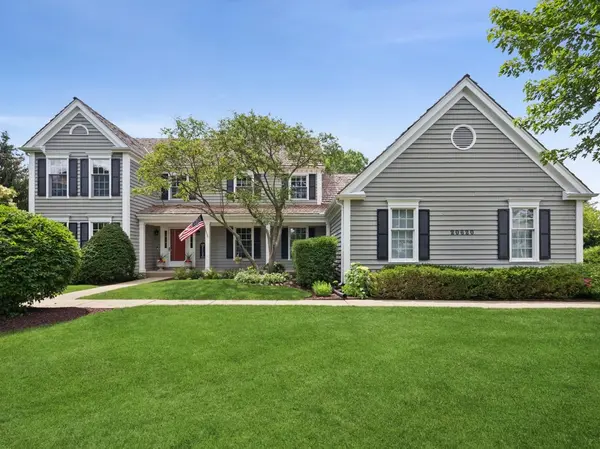


For more information regarding the value of a property, please contact us for a free consultation.
20620 N Swansway Deer Park, IL 60010
Want to know what your home might be worth? Contact us for a FREE valuation!

Our team is ready to help you sell your home for the highest possible price ASAP
Key Details
Sold Price $949,900
Property Type Single Family Home
Sub Type Detached Single
Listing Status Sold
Purchase Type For Sale
Square Footage 3,526 sqft
Price per Sqft $269
MLS Listing ID 12680114
Sold Date 08/17/26
Bedrooms 4
Full Baths 2
Half Baths 1
HOA Fees $12/ann
Year Built 1986
Annual Tax Amount $15,667
Tax Year 2025
Lot Size 0.900 Acres
Lot Dimensions 259x155
Property Sub-Type Detached Single
Property Description
Welcome to sought-after Swansway! A pristine acre framed by mature trees provides the perfect setting for this expanded and beautifully updated Landmark showcase. Thoughtfully designed for both everyday living and exceptional entertaining, this home offers an impressive blend of quality craftsmanship, generous living spaces, extensive updates and in-district for award-winning Lake Zurich schools. The spectacular kitchen addition is truly the heart of the home, featuring an 8-foot island with seating for six, custom cabinetry, granite countertops, stone backsplash, prep sink, double-door pantry with deep shelving, and a suite of premium appliances including a Sub-Zero refrigerator, Viking six-burner cooktop, JennAir double ovens, Bosch dishwasher, and brand-new counter-height wine refrigerator. The immense dining area is enhanced by a tray ceiling, panoramic views of the private grounds, and direct access to the deck. Flowing seamlessly from the kitchen is the expansive family room, highlighted by a white stacked-stone fireplace with gas starter, beamed ceiling, wet bar, and Bose surround speakers. The center-entry showcases an updated oak staircase with square newel posts and iron balusters. Abundant windows fill the spacious living and dining rooms with natural light. French doors open to the dramatic two-story study featuring skylights and picturesque views of your wooded paradise. The well-designed laundry room/drop zone offers abundant cabinetry, countertop workspace, a large closet, and convenient access to the 3.5-car side-load garage. The updated powder room and recently refinished hardwood floors complete the main level. Throughout the home, you'll appreciate solid wood six-panel doors, Andersen double-pane Low-E windows, rich crown molding, and fresh interior and exterior paint. Upstairs, the luxurious primary suite offers double-door entry, volume ceilings, a gigantic walk-in closet with room for an island and a beautifully renovated bath featuring stone tile flooring, custom vanity, stone shower surround and linen closet. Three additional spacious bedrooms with excellent closet space share an updated hall bath. A versatile loft provides the perfect spot for a reading nook, homework station, or home office. An additional deep linen closet adds even more storage. The finished basement is ready for entertaining with a recreation area, pool table (included), wine cellar and tasting area, and an entire wall of cabinetry and counters. Storage is exceptional, with a large mechanical room and two well-lit crawl spaces. Outdoor living is equally impressive. Whether you prefer sunshine or shade, you'll enjoy the huge deck with Sunsetter retractable shade, built-in Bose speakers, and a charming screened gazebo ideal for outdoor dining and relaxation. Professional landscaping surrounds the home, creating beauty and privacy from every angle. Major improvements provide peace of mind, including a recently preserved and inspected cedar shake roof, new septic tank, new lift-station tank and pump, new sump pump, new humidifier, newer water heater, newer well bladder tank, new dryer, refinished hardwood floors, and the recently added wine refrigerator. The expanded kitchen and family room addition, updated staircase, newer mechanical components, and extensive improvements throughout make this a truly move-in-ready opportunity. The oversized 3.5-car garage features insulated metal doors, extensive cabinetry and work surfaces, and pull-down stairs to a floored attic for outstanding storage. TVs in the basement are included! Just minutes from Deer Park Town Center, shopping, dining, theaters, parks, historic Long Grove, and Metra. A rare opportunity to own a meticulously maintained and extensively updated home on one of Deer Park's most beautiful one-acre homesites. Luxury, comfort, storage, and entertaining space come together perfectly in this exceptional Swansway residence.Some furniture negotiable. Please ask Lori for details.
Location
State IL
County Lake
Area Barrington Area
Rooms
Basement Finished, Partial
Interior
Interior Features Vaulted Ceiling(s), Wet Bar, Built-in Features, Walk-In Closet(s), Center Hall Plan, Coffered Ceiling(s), Beamed Ceilings, Special Millwork, Granite Counters, Pantry
Heating Natural Gas, Forced Air
Cooling Central Air
Flooring Hardwood
Fireplaces Number 1
Fireplaces Type Gas Starter
Equipment Water-Softener Owned, CO Detectors, Ceiling Fan(s), Sump Pump
Fireplace Y
Appliance Double Oven, Dishwasher, High End Refrigerator, Washer, Dryer, Stainless Steel Appliance(s), Wine Refrigerator, Cooktop, Oven, Water Softener Owned, Down Draft, Gas Cooktop
Laundry Main Level, Gas Dryer Hookup, Sink
Exterior
Garage Spaces 3.5
Community Features Street Paved
Roof Type Shake
Building
Lot Description Landscaped
Building Description Cedar, No
Sewer Septic Tank
Water Well
Level or Stories 2 Stories
Structure Type Cedar
New Construction false
Schools
Elementary Schools Isaac Fox Elementary School
Middle Schools Lake Zurich Middle - S Campus
High Schools Lake Zurich High School
School District 95 , 95, 95
Others
HOA Fee Include Other
Ownership Fee Simple w/ HO Assn.
Special Listing Condition None
Read Less

© 2026 Listings courtesy of MRED as distributed by MLS GRID. All Rights Reserved.
Bought with Luke Olson of Baird & Warner
GET MORE INFORMATION
