

For more information regarding the value of a property, please contact us for a free consultation.
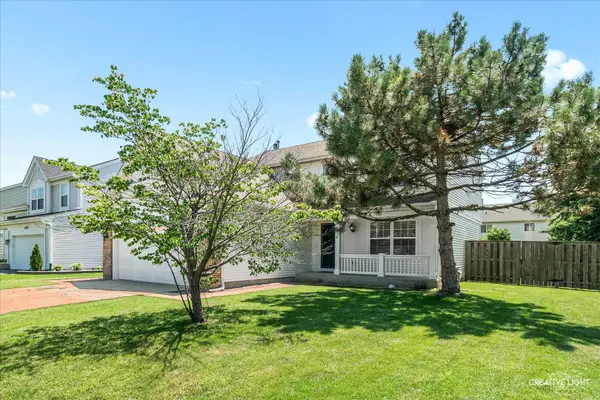
1683 Seaton LN Elgin, IL 60123
Want to know what your home might be worth? Contact us for a FREE valuation!

Our team is ready to help you sell your home for the highest possible price ASAP
Key Details
Sold Price $449,900
Property Type Single Family Home
Sub Type Detached Single
Listing Status Sold
Purchase Type For Sale
Square Footage 2,115 sqft
Price per Sqft $212
Subdivision Mulberry Grove
MLS Listing ID 12697481
Sold Date 08/17/26
Bedrooms 4
Full Baths 2
Half Baths 1
HOA Fees $20/ann
Year Built 2003
Annual Tax Amount $9,084
Tax Year 2025
Lot Size 9,147 Sqft
Lot Dimensions 70x129x69x129
Property Sub-Type Detached Single
Property Description
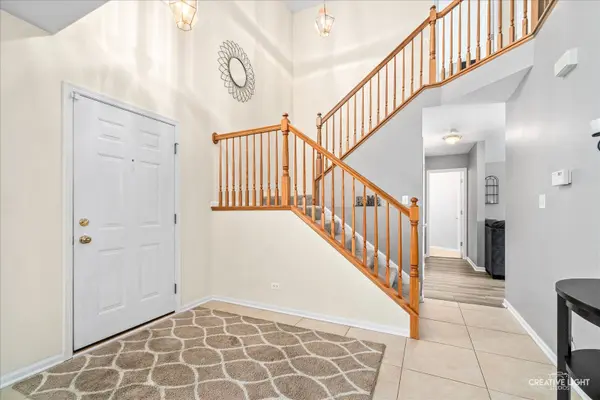
Move-In Ready Perfection! This meticulously maintained 4-bedroom, 2.1-bath home truly shines with pride of ownership throughout! Featuring a spacious 2-car attached garage and a partial basement ready for your finishing ideas, this home offers the perfect blend of comfort, style, and future potential! Step inside to discover beautiful new luxury vinyl plank flooring, fresh interior paint and updated lighting fixtures that create a bright, modern atmosphere! The thoughtfully updated interior has been tastefully decorated, allowing you to move right in without lifting a finger! The spacious master suite features a private bath with a custom oversized 5-foot walk-in shower, providing a luxurious retreat at the end of the day! Outdoor living is equally impressive with a large, fully fenced backyard offering exceptional privacy, professional landscaping, and a concrete patio-ideal for entertaining, relaxing, or enjoying family gatherings! An in-ground sprinkler system is already installed (AS-IS and has never been used by the current owner)! From top to bottom, this immaculate home has been exceptionally cared for and thoughtfully updated. If you're looking for a home where all the work has already been done, this is it-simply move in and enjoy!
Location
State IL
County Kane
Area Elgin
Body of Water SAVOY
Rooms
Basement Unfinished, Crawl Space, Partial
Interior
Interior Features Cathedral Ceiling(s), Walk-In Closet(s)
Heating Natural Gas, Forced Air
Cooling Central Air
Fireplaces Number 1
Equipment Ceiling Fan(s), Sump Pump, Sprinkler-Lawn
Fireplace Y
Appliance Range, Microwave, Dishwasher, Refrigerator, Washer, Dryer, Disposal
Laundry Main Level
Exterior
Garage Spaces 2.0
Community Features Curbs, Sidewalks, Street Lights, Street Paved
Roof Type Asphalt
Building
Lot Description Mature Trees
Building Description Vinyl Siding, No
Sewer Public Sewer
Water Public
Level or Stories 2 Stories
Structure Type Vinyl Siding
New Construction false
Schools
School District 46 , 46, 46
Others
HOA Fee Include None
Ownership Fee Simple w/ HO Assn.
Special Listing Condition None
Read Less

© 2026 Listings courtesy of MRED as distributed by MLS GRID. All Rights Reserved.
Bought with Sarah Leonard of Legacy Properties, A Sarah Leonard Company, LLC
GET MORE INFORMATION
