

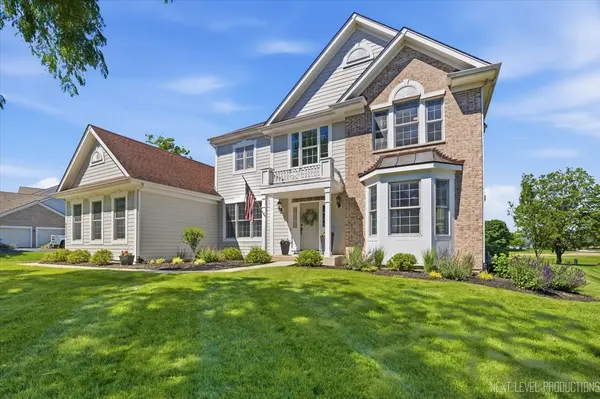

For more information regarding the value of a property, please contact us for a free consultation.
8325 Watson CIR Lakewood, IL 60014
Want to know what your home might be worth? Contact us for a FREE valuation!

Our team is ready to help you sell your home for the highest possible price ASAP
Key Details
Sold Price $710,000
Property Type Single Family Home
Sub Type Detached Single
Listing Status Sold
Purchase Type For Sale
Square Footage 5,040 sqft
Price per Sqft $140
Subdivision Turnberry
MLS Listing ID 12667260
Sold Date 08/14/26
Style Traditional
Bedrooms 5
Full Baths 2
Half Baths 1
Year Built 2000
Annual Tax Amount $13,046
Tax Year 2024
Lot Size 0.494 Acres
Lot Dimensions 119X206X110X169
Property Sub-Type Detached Single
Property Description
Absolutely beautiful!! Spacious 5-bedroom, 2.1-bath residence. Nestled on a quiet cul-de-sac with fantastic newly professionally landscaping and backing to the golf course with stunning views of the 6th green. A dramatic two-story entry welcomes you inside. Adding both sophistication & functionality, the home showcases a beautiful dual staircase giving access between the foyer, kitchen & 2nd level. The elegant living room features a bay window and a shared see-through fireplace. Entertain with ease in the formal dining room and the well-appointed kitchen, offering white cabinetry, hardwood flooring, a large center island, stainless steel appliances, a butler's pantry perfect for a coffee station, a walk-in pantry, backsplash, recessed lighting, and upgraded fixtures. Enjoy relaxing in the spacious family room, filled with natural light and showcases golf course views along with a shared view of the fireplace. A first-floor office provides the ideal work-from-home space. Convenient first level laundry includes a utility sink and overhead cabinetry for additional storage. Upstairs, the generous primary suite features a fantastic custom walk-in closet & an ensuite bath with dual vanities, a separate shower, and a soaking tub. Three additional & adorable spacious bedrooms share an updated hall bath. The full finished basement offers exceptional living space with recessed lighting, perfect for movie nights, a recreation room, playroom, or entertaining. A fifth bedroom provides a comfortable space for the comfort of your guests. Step outside to the paver brick patio & phenomenal backyard, where open golf course views create a peaceful and picturesque setting. Newer A/C in 2023. Complete with a 3-car garage, this home offers the perfect blend of space, functionality, and location. Just minutes from the Metra train station and I90. Offering the very best in everyday living!
Location
State IL
County Mchenry
Area Crystal Lake / Lakewood / Prairie Grove
Body of Water CUSTOM
Rooms
Basement Finished, Full
Interior
Interior Features Cathedral Ceiling(s), Dry Bar, Granite Counters
Heating Natural Gas, Forced Air
Cooling Central Air
Flooring Hardwood, Wood
Fireplaces Number 1
Fireplaces Type Double Sided, Gas Log, Gas Starter
Equipment Water-Softener Owned, TV-Cable, CO Detectors, Ceiling Fan(s), Sump Pump, Radon Mitigation System
Fireplace Y
Appliance Double Oven, Microwave, Dishwasher, Refrigerator, Washer, Dryer, Disposal, Stainless Steel Appliance(s), Water Softener
Laundry Main Level, In Unit
Exterior
Garage Spaces 3.0
Community Features Curbs
Roof Type Asphalt
Building
Lot Description Cul-De-Sac, On Golf Course, Landscaped
Building Description Brick,Masonite, No
Sewer Public Sewer
Water Public
Level or Stories 2 Stories
Structure Type Brick,Masonite
New Construction false
Schools
Elementary Schools West Elementary School
Middle Schools Richard F Bernotas Middle School
High Schools Crystal Lake Central High School
School District 47 , 47, 155
Others
HOA Fee Include None
Ownership Fee Simple
Special Listing Condition Corporate Relo
Read Less

© 2026 Listings courtesy of MRED as distributed by MLS GRID. All Rights Reserved.
Bought with Mark Sannita of Keller Williams Inspire - Geneva
GET MORE INFORMATION
