
For more information regarding the value of a property, please contact us for a free consultation.
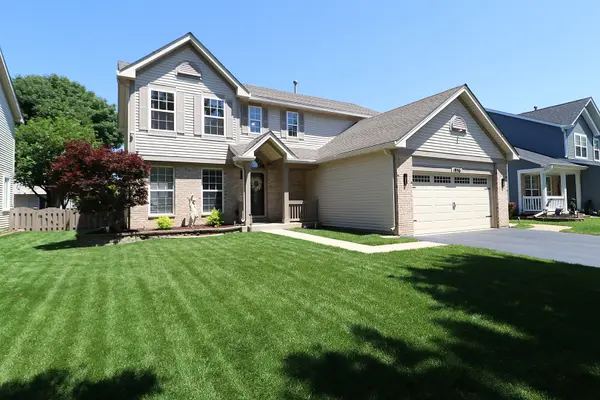
1956 Tilson LN Romeoville, IL 60446
Want to know what your home might be worth? Contact us for a FREE valuation!

Our team is ready to help you sell your home for the highest possible price ASAP
Key Details
Sold Price $475,000
Property Type Single Family Home
Sub Type Detached Single
Listing Status Sold
Purchase Type For Sale
Square Footage 2,140 sqft
Price per Sqft $221
Subdivision Lakewood Falls
MLS Listing ID 12699581
Sold Date 08/14/26
Style Traditional
Bedrooms 4
Full Baths 2
Half Baths 1
HOA Fees $30/mo
Year Built 2000
Annual Tax Amount $8,576
Tax Year 2024
Lot Dimensions 112x60
Property Sub-Type Detached Single
Property Description
Meticulously maintained and beautifully updated, this 4-bedroom home in Lakewood Falls offers exceptional living space inside and out. The spacious living and dining rooms provide the perfect setting for entertaining, while the updated kitchen features quartz countertops, a tile backsplash, breakfast bar, pantry, stainless steel appliances, and a generous eat-in area. The inviting family room offers plenty of space to relax, and the convenient first-floor laundry room includes a utility sink. The spacious primary suite boasts a large walk-in closet and a beautifully remodeled en-suite bath with a walk-in shower and dual vanities. All bedrooms feature durable solid-surface flooring. The fully finished basement expands your living space with a large recreation room, dedicated workout room, and ample storage. Step outside to your private, fenced backyard oasis complete with a swimming pool, gazebo, and an impressive outdoor bar-perfect for summer gatherings and entertaining. Additional highlights include a 2-car attached garage and a location just steps from the neighborhood park, with easy access to schools, shopping, dining, and major highways. This move-in-ready home truly has it all!
Location
State IL
County Will
Area Romeoville
Rooms
Basement Finished, Full
Interior
Interior Features Walk-In Closet(s), Quartz Counters
Heating Natural Gas
Cooling Central Air
Flooring Hardwood
Fireplace N
Appliance Range, Microwave, Refrigerator, Stainless Steel Appliance(s)
Laundry Main Level, Sink
Exterior
Exterior Feature Fire Pit
Garage Spaces 2.0
Pool Above Ground
Community Features Park
Building
Building Description Vinyl Siding,Brick, No
Sewer Public Sewer
Water Public
Level or Stories 2 Stories
Structure Type Vinyl Siding,Brick
New Construction false
Schools
School District 202 , 202, 202
Others
HOA Fee Include None
Ownership Fee Simple w/ HO Assn.
Special Listing Condition None
Read Less

© 2026 Listings courtesy of MRED as distributed by MLS GRID. All Rights Reserved.
Bought with Dan Nelson of Compass
GET MORE INFORMATION
