

For more information regarding the value of a property, please contact us for a free consultation.
4806 Patty LN Ringwood, IL 60072
Want to know what your home might be worth? Contact us for a FREE valuation!

Our team is ready to help you sell your home for the highest possible price ASAP
Key Details
Sold Price $870,000
Property Type Single Family Home
Sub Type Detached Single
Listing Status Sold
Purchase Type For Sale
Square Footage 6,200 sqft
Price per Sqft $140
Subdivision Country Crossing
MLS Listing ID 12614010
Sold Date 07/20/26
Style Ranch
Bedrooms 5
Full Baths 3
Half Baths 1
HOA Fees $25/ann
Year Built 2002
Annual Tax Amount $12,750
Tax Year 2024
Lot Size 4.310 Acres
Lot Dimensions 635X321
Property Sub-Type Detached Single
Property Description
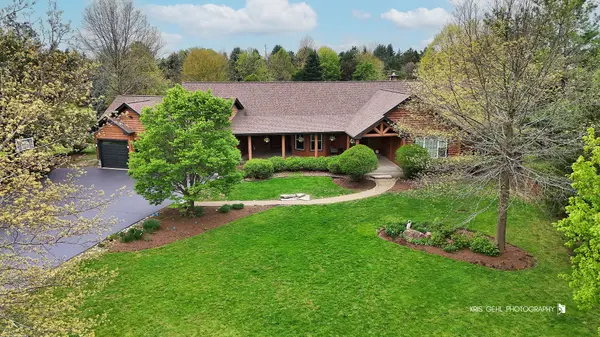
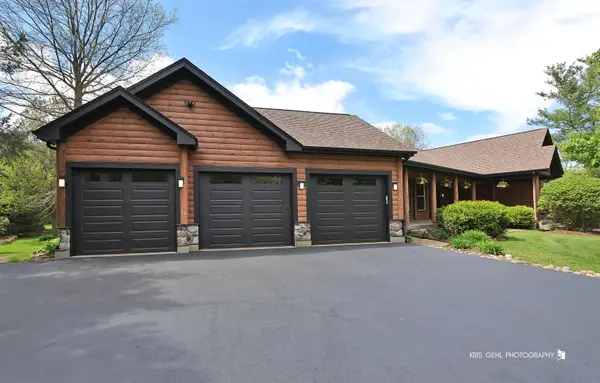
WELCOME TO YOUR PRIVATE RETREAT - 4806 PATTY LN, RINGWOOD, IL. Tucked away on over 4.3 acres in the peaceful Country Crossing subdivision, this extraordinary 6,200 sq ft estate is more than a home, it's a personal sanctuary. Designed as a forever home and thoughtfully upgraded throughout. Every inch of this property reflects comfort, intention, and elevated living. From the moment you enter the long private driveway, you feel a separation from the outside world. Surrounded by mature trees, open land, and complete privacy, this property offers the rare balance of tranquility and convenience, just minutes from Johnsburg, McHenry, and the Chain O'Lakes. Step inside and you're immediately met with warmth and craftsmanship. Hickory floors span the main living areas, vaulted and cathedral ceilings create an open, expansive feel, and a stunning stone fireplace anchors the living space. The porcelain heated flooring adds a level of comfort that makes this home feel as good as it looks. The main level offers a beautifully designed layout with a private primary ensuite, three additional bedrooms, a full bath, and a dedicated office space. Every detail has been carefully considered, from the flow of the home to the quality of finishes. The fully finished walkout basement nearly doubles your living space, featuring a second kitchen, an additional bedroom or office, a full bath, a soundproof music room, workshop, and a massive recreation and entertainment area. Whether you're hosting, creating, or simply relaxing, this space adapts to your lifestyle. Outside is where this property truly becomes something special. Your backyard is a resort-style escape, complete with an inground pool that has a brand new liner and heater, a tranquil koi pond with waterfall, stone patio, garden areas, sand pit, and wide open green space. Fruit-bearing trees including plum, cherry, apple, and peach add both beauty and function, while ornamental trees like fig, Japanese lilac, and magnolia create a landscape that feels curated and alive. An invisible pet fence spans approximately 2.5 acres, allowing freedom and peace of mind, while the expansive grounds give you room to breathe, explore, and truly unwind. This home has been extensively upgraded, including a new HVAC system, updated water system, new roof (2022), and countless additional improvements that make this property completely turnkey. A 3-car garage with 8 ft doors, a welcoming front porch, and exceptional curb appeal complete the package. This is not just a home you move into... it's a lifestyle you step into. A place to gather, to recharge, and to live fully.
Location
State IL
County Mchenry
Area Holiday Hills / Johnsburg / Mchenry / Lakemoor / Mccullom Lake / Sunnyside / Ringwood
Rooms
Basement Finished, 9 ft + pour, Full
Interior
Interior Features Cathedral Ceiling(s), 1st Floor Bedroom, 1st Floor Full Bath, Walk-In Closet(s), Open Floorplan, Special Millwork, Dining Combo, Granite Counters, Pantry, Workshop
Heating Natural Gas, Forced Air, Radiant Floor
Cooling Central Air
Flooring Hardwood, Laminate, Carpet
Fireplaces Number 1
Fireplaces Type Wood Burning
Equipment Water-Softener Owned, CO Detectors, Ceiling Fan(s), Sump Pump, Sprinkler-Lawn
Fireplace Y
Appliance Range, Microwave, Dishwasher, Refrigerator, Washer, Dryer, Trash Compactor, Stainless Steel Appliance(s)
Laundry Main Level, Gas Dryer Hookup, Sink
Exterior
Garage Spaces 3.0
Community Features Park
Utilities Available Cable Available
Roof Type Asphalt
Building
Lot Description Landscaped, Wooded, Mature Trees
Building Description Log, No
Sewer Septic Tank
Water Well
Level or Stories 1 Story
Structure Type Log
New Construction false
Schools
Elementary Schools Ringwood School Primary Ctr
Middle Schools Johnsburg Junior High School
High Schools Johnsburg High School
School District 12 , 12, 12
Others
HOA Fee Include Other
Ownership Fee Simple
Special Listing Condition Corporate Relo
Read Less

© 2026 Listings courtesy of MRED as distributed by MLS GRID. All Rights Reserved.
Bought with Claudia Guerrero of RE/MAX American Dream
GET MORE INFORMATION
