


For more information regarding the value of a property, please contact us for a free consultation.
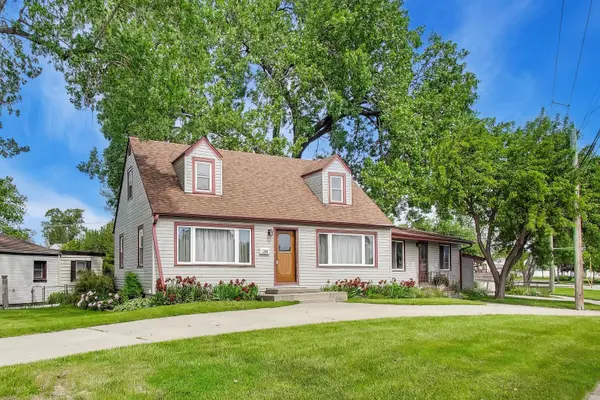
264 E Armitage AVE Northlake, IL 60164
Want to know what your home might be worth? Contact us for a FREE valuation!

Our team is ready to help you sell your home for the highest possible price ASAP
Key Details
Sold Price $355,000
Property Type Single Family Home
Sub Type Detached Single
Listing Status Sold
Purchase Type For Sale
Square Footage 1,772 sqft
Price per Sqft $200
MLS Listing ID 12649438
Sold Date 08/10/26
Style Cape Cod
Bedrooms 3
Full Baths 2
Year Built 1953
Annual Tax Amount $5,804
Tax Year 2024
Lot Dimensions 60.6 X 144.4 X 80.8 X 150
Property Sub-Type Detached Single
Property Description
COME AND CHECK OUT THIS GREAT CAPE COD LOCATED ON AN IMPRESSIVE CORNER LOT! THIS 3 BEDROOM (2 ON 2ND FLOOR ARE TANDEM) PRIMARY LOCATED ON MAIN FLOOR, 2 BATH HOME FEATURES HARDWOOD FLOORS IN LIVING ROOM AND DINING AREA AND ALL BEDROOMS, KITCHEN WITH ROOM FOR ISLAND OR SMALL TABLE. THE MAIN FLOOR FAMILY ROOM HAS VAULTED CEILINGS, SKYLITES, WOOD BURNING FIREPLACE AND A CUSTOM BAR WITH 7 STOOLS THAT REMAIN WITH HOME. THE ATTACHED 2 CAR GARAGE FEATURES A PARTY DOOR THAT OPENS TO THE MASSIVE CEMENT PATIO FOR ENTERTAINING. NEW FURNACE INSTALLED APRIL 2026. ROOF AND SIDING ESTIMATED TO BE UNDER 10 YEARS OLD. BASEMENT IS PARTIALLY FINISHED WITH WORK SHOP, STORAGE ROOM, BATH WITH SHOWER, EXTERIOR DOOR TO YARD. CIRCULAR DRIVEWAY PLUS AN ADDITIONAL DRIVEWAY IN FRONT OF THE 2 CAR GARAGE ALLOW FOR AN UNBELIEVABLE AMOUNT OF PARKING SPACES. ESTATE TO BE CONVEYED IN AS-IS CONDITION BUYER TO ASSUME THE VILLAGE OF NORTHLAKE INSPECTION ISSUES.
Location
State IL
County Cook
Area Northlake
Rooms
Basement Partially Finished, Exterior Entry, Full
Interior
Interior Features Vaulted Ceiling(s), Dry Bar, 1st Floor Bedroom, 1st Floor Full Bath
Heating Natural Gas, Forced Air
Cooling Central Air
Flooring Hardwood
Fireplaces Number 1
Fireplaces Type Wood Burning
Equipment CO Detectors, Ceiling Fan(s), Sump Pump
Fireplace Y
Appliance Range, Dishwasher, Refrigerator, Washer, Dryer, Humidifier
Exterior
Garage Spaces 2.0
Community Features Park, Pool, Curbs, Sidewalks, Street Lights, Street Paved
Roof Type Asphalt
Building
Lot Description Corner Lot
Building Description Vinyl Siding, No
Sewer Public Sewer, Storm Sewer
Water Lake Michigan, Public
Level or Stories 1.5 Story
Structure Type Vinyl Siding
New Construction false
Schools
Elementary Schools Whittier Elementary School
Middle Schools Northlake Middle School
High Schools West Leyden High School
School District 87 , 87, 212
Others
HOA Fee Include None
Ownership Fee Simple
Special Listing Condition None
Read Less

© 2026 Listings courtesy of MRED as distributed by MLS GRID. All Rights Reserved.
Bought with Maria Gutierrez of Golden City Realty, Inc.
GET MORE INFORMATION
