

For more information regarding the value of a property, please contact us for a free consultation.
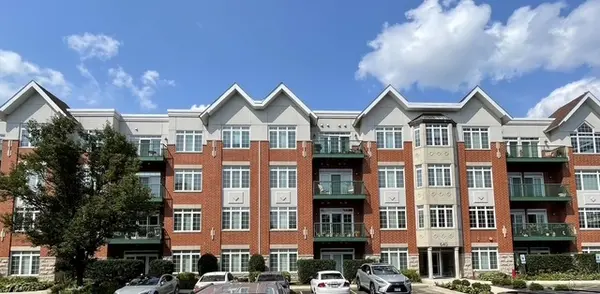
640 Mchenry RD #408 Wheeling, IL 60090
Want to know what your home might be worth? Contact us for a FREE valuation!

Our team is ready to help you sell your home for the highest possible price ASAP
Key Details
Sold Price $354,000
Property Type Condo
Sub Type Condo
Listing Status Sold
Purchase Type For Sale
Square Footage 1,665 sqft
Price per Sqft $212
Subdivision Park Point
MLS Listing ID 12681396
Sold Date 08/07/26
Bedrooms 2
Full Baths 2
HOA Fees $800/mo
Rental Info Yes
Year Built 2004
Annual Tax Amount $8,785
Tax Year 2024
Lot Dimensions Common
Property Sub-Type Condo
Property Description
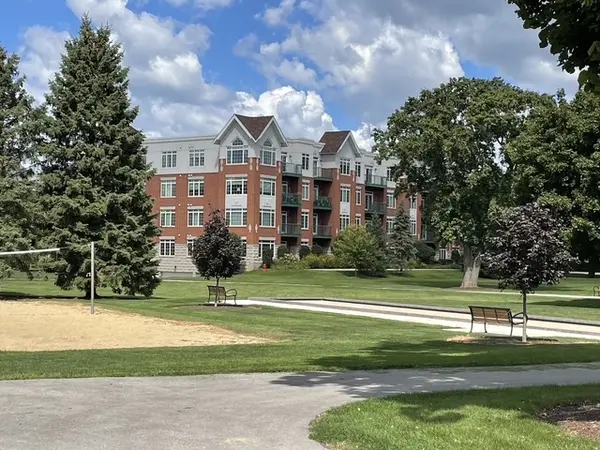
Sought -after top-floor corner unit offering beautiful views adjacent to Chiderly Park. This completely redone 2-bed,2 bath condo also features home office and an open airy floor plan with soaring ceilings and abundant natural light. This desirable spilt- bedroom layout provides excellent privacy, while the home office, located behind French doors, can easily serve as a 3rd bedroom or guest room.Updated kitchen features four-seat breakfast bar,42-inch cabinets, newer black ss appliances and sliding glass doors to large balcony. Kitchen flows seamlessly into living area, complete with cozy fireplace- perfect for entertaining. The spacious primary suite offers a spa-inspired bathroom with a whirlpool tub, separate walk in shower, and double vanity. Additional conveniences include an IN-UNIT laundry room with utility sink. Relax on the private balcony overlooking mature trees, a charming gazebo, and occasional visits from local wildlife, including deer, while sipping your morning coffee or evening beverage.Set alongside a 13 acre park with trails. This building offers an elevator, heated indoor garage with private storage unitard an EV charging station. Pet friendly with no breed or size limit. Located near 294, 53 and Wheeling Town center along with shops, restaurants and theater.
Location
State IL
County Cook
Area Wheeling
Rooms
Basement None
Interior
Interior Features Cathedral Ceiling(s)
Heating Natural Gas, Forced Air
Cooling Central Air
Fireplaces Number 1
Fireplaces Type Electric
Fireplace Y
Appliance Range, Microwave, Dishwasher, Refrigerator, Washer, Dryer, Stainless Steel Appliance(s), Gas Cooktop, Gas Oven
Laundry Washer Hookup, In Unit, Sink
Exterior
Garage Spaces 1.0
Amenities Available Elevator in Residence, Security Door Lock(s), Intercom, Trail(s)
Building
Building Description Brick, No
Story 4
Sewer Public Sewer
Water Public
Structure Type Brick
New Construction false
Schools
School District 21 , 21, 214
Others
HOA Fee Include Water,Parking,Insurance,TV/Cable,Exterior Maintenance,Lawn Care,Scavenger,Snow Removal
Ownership Condo
Special Listing Condition None
Pets Allowed Cats OK, Dogs OK, Number Limit
Read Less

© 2026 Listings courtesy of MRED as distributed by MLS GRID. All Rights Reserved.
Bought with Denise Beckway of Realta Real Estate
GET MORE INFORMATION
