

For more information regarding the value of a property, please contact us for a free consultation.
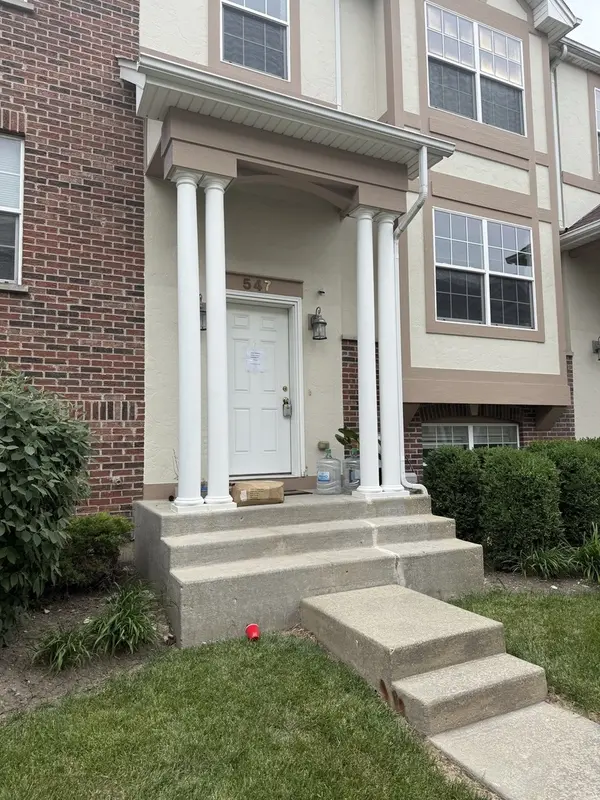
547 George ST Wood Dale, IL 60191
Want to know what your home might be worth? Contact us for a FREE valuation!

Our team is ready to help you sell your home for the highest possible price ASAP
Key Details
Sold Price $386,000
Property Type Townhouse
Sub Type T3-Townhouse 3+ Stories
Listing Status Sold
Purchase Type For Sale
Square Footage 2,021 sqft
Price per Sqft $190
Subdivision Georgetown Street
MLS Listing ID 12637784
Sold Date 08/07/26
Bedrooms 3
Full Baths 2
Half Baths 2
HOA Fees $240/mo
Rental Info Yes
Year Built 2013
Annual Tax Amount $7,234
Tax Year 2024
Lot Dimensions 21X53
Property Sub-Type T3-Townhouse 3+ Stories
Property Description
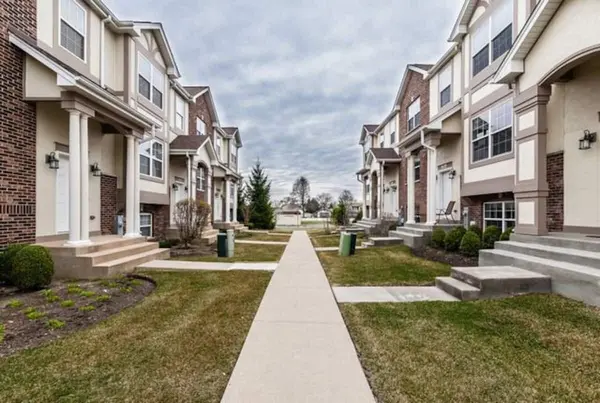
This beautiful 2013 townhome has all the upgrades! Offering 3 bedrooms upper level, 2 FULL baths & 2 half baths. Rich hardwood flooring on main level. Kitchen offering Granite, Stainless appliances, ceramic backsplash, large island, & spacious eating area and glass sliders to balcony. Combined living and dining rooms OR large eating area can be your dining room and living room becomes extra large. Extra canned lighting, HW floors, ceramic tile, & decorative tile features in baths! MBR has enormous WIC & full bath with dual sinks & separate whirlpool tub and shower with additional spray nozzles. Vaulted ceilings in all bedrooms. 2nd floor utility closet for washer/dryer. Two car garage with separate service door. Balcony off kitchen completely replaced/rebuilt 2021. Great location, minutes to Interstate Highways, O'Hare airport and many options for shopping/dining.
Location
State IL
County Dupage
Area Wood Dale
Rooms
Basement Finished, Partial, Daylight
Interior
Interior Features Vaulted Ceiling(s), Open Floorplan
Heating Natural Gas, Forced Air
Cooling Central Air
Flooring Hardwood
Equipment Water Heater-Gas
Fireplace N
Appliance Range, Microwave, Dishwasher, Refrigerator, Washer, Dryer, Disposal, Stainless Steel Appliance(s)
Laundry Upper Level, Washer Hookup, Laundry Closet
Exterior
Exterior Feature Balcony
Garage Spaces 2.0
Building
Building Description Brick,Frame, No
Story 3
Sewer Public Sewer
Water Lake Michigan, Public
Structure Type Brick,Frame
New Construction false
Schools
Elementary Schools Westview Elementary School
Middle Schools Wood Dale Junior High School
High Schools Fenton High School
School District 7 , 7, 100
Others
HOA Fee Include Insurance,Exterior Maintenance,Lawn Care,Snow Removal
Ownership Fee Simple w/ HO Assn.
Special Listing Condition None
Pets Allowed Cats OK, Dogs OK
Read Less

© 2026 Listings courtesy of MRED as distributed by MLS GRID. All Rights Reserved.
Bought with Lenin Carreto of Luna Realty Group
GET MORE INFORMATION
