


For more information regarding the value of a property, please contact us for a free consultation.
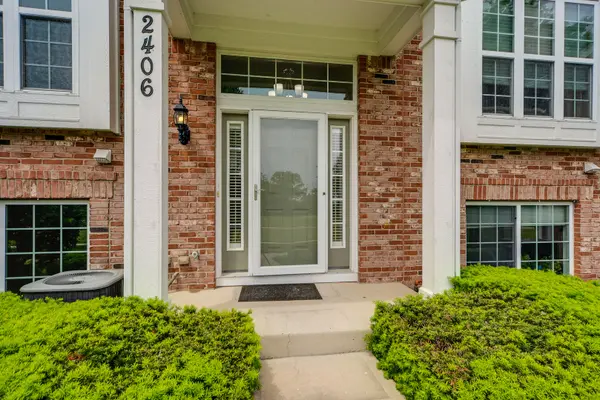
2406 NEUBAUER CIR #14-3 Lindenhurst, IL 60046
Want to know what your home might be worth? Contact us for a FREE valuation!

Our team is ready to help you sell your home for the highest possible price ASAP
Key Details
Sold Price $335,000
Property Type Condo
Sub Type Condo
Listing Status Sold
Purchase Type For Sale
Square Footage 1,980 sqft
Price per Sqft $169
Subdivision Heritage Park
MLS Listing ID 12688661
Sold Date 08/07/26
Bedrooms 3
Full Baths 2
Half Baths 1
HOA Fees $470/mo
Year Built 2007
Annual Tax Amount $8,495
Tax Year 2025
Lot Dimensions COMMON
Property Sub-Type Condo
Property Description
BEAUTIFUL HERITAGE PARK HOME CAN BE YOURS! 3 BEDROOM HOME ONLY 4 MILES TO EXPRESSWAY AND ALL GURNEE SHOPPING AND AMENITIES. Home overlooks lush green space. Master Bedroom offers a large walk-in closet, private bath, & accommodates large furniture with plenty of room for a sitting area. Eat-in Kitchen with Stainless appliances, movable island, Corian counters, pantry & 42" Merillat maple cabinets. Convenient laundry room off of kitchen. Enclosed porch is adjacent to the Kitchen and offers a great place to relax. XL 2-car garage has room for storage. The LL Family Room offers great storage and options - Media Room? Office? Playroom? New roof 2025. This Beautiful Heritage Park Townhome is within walking or biking distance to the area's Millennium Park play area. Welcome Home! **SELLER ALSO OFFERING $2500 PAINT CREDIT TO BUYER
Location
State IL
County Lake
Area Lake Villa / Lindenhurst
Body of Water THE FENWICK
Rooms
Basement Finished, Full, Walk-Out Access
Interior
Interior Features Cathedral Ceiling(s), Storage
Heating Natural Gas, Forced Air
Cooling Central Air
Equipment TV-Cable, Fire Sprinklers, CO Detectors, Ceiling Fan(s)
Fireplace N
Appliance Range, Microwave, Dishwasher, Refrigerator, Disposal, Stainless Steel Appliance(s)
Laundry Main Level, Washer Hookup
Exterior
Garage Spaces 2.5
Amenities Available Park
Roof Type Asphalt
Building
Lot Description Common Grounds, Landscaped
Building Description Brick,Cedar, No
Story 3
Sewer Public Sewer
Water Public
Structure Type Brick,Cedar
New Construction false
Schools
Elementary Schools Millburn C C School
Middle Schools Millburn C C School
High Schools Lakes Community High School
School District 24 , 24, 117
Others
HOA Fee Include Parking,Insurance,Exterior Maintenance,Lawn Care,Snow Removal
Ownership Condo
Special Listing Condition None
Pets Allowed Cats OK, Dogs OK, Number Limit
Read Less

© 2026 Listings courtesy of MRED as distributed by MLS GRID. All Rights Reserved.
Bought with Jamie McDaniel of Real Broker, LLC
GET MORE INFORMATION
