

For more information regarding the value of a property, please contact us for a free consultation.
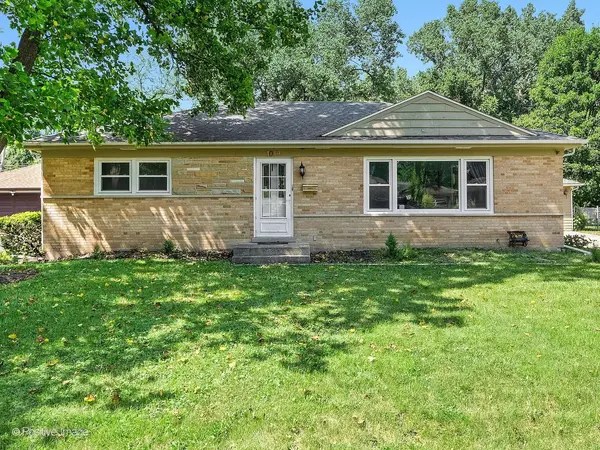
1019 WAKEMAN AVE Wheaton, IL 60187
Want to know what your home might be worth? Contact us for a FREE valuation!

Our team is ready to help you sell your home for the highest possible price ASAP
Key Details
Sold Price $432,000
Property Type Single Family Home
Sub Type Detached Single
Listing Status Sold
Purchase Type For Sale
Square Footage 1,188 sqft
Price per Sqft $363
Subdivision Hawthorne
MLS Listing ID 12705058
Sold Date 08/07/26
Style Ranch
Bedrooms 3
Full Baths 2
Year Built 1956
Annual Tax Amount $7,245
Tax Year 2025
Lot Size 10,018 Sqft
Lot Dimensions 75X133
Property Sub-Type Detached Single
Property Description
Solid brick and stone ranch in the heart of Wheaton! Beautiful hardwood floors flow throughout most of the main level. The bright living and dining room combination features a large bay window, creating a warm and inviting space. The eat-in kitchen offers stainless steel appliances and direct access to the patio, making indoor-outdoor entertaining easy. The main level includes three spacious bedrooms and two full bathrooms. Downstairs, the finished basement expands your living space with a cozy family room featuring a wood-burning fireplace with gas starter and brick surround, plus a recreation room, flexible play or exercise area, laundry room, and ample storage. Step outside to the fully fenced backyard, complete with a 13' x 8' shed equipped with electricity and heat-ideal as a home office, workshop, hobby space, or private retreat. Conveniently located just minutes from downtown Wheaton's shops, restaurants, and entertainment, as well as Northside Park and Pool. Commuters will appreciate easy access to the Wheaton Metra Station, I-355, and I-88. Don't miss this opportunity ~ schedule your showing today!
Location
State IL
County Dupage
Area Wheaton
Body of Water RANCH
Rooms
Basement Finished, Full
Interior
Interior Features 1st Floor Bedroom, 1st Floor Full Bath
Heating Natural Gas, Forced Air
Cooling Central Air
Flooring Hardwood
Fireplaces Number 1
Fireplaces Type Attached Fireplace Doors/Screen, Gas Starter
Equipment Ceiling Fan(s), Sump Pump, Water Heater-Gas
Fireplace Y
Appliance Double Oven, Microwave, Dishwasher, Refrigerator, Washer, Dryer, Disposal, Stainless Steel Appliance(s), Gas Cooktop
Exterior
Garage Spaces 2.0
Community Features Sidewalks, Street Paved
Roof Type Asphalt
Building
Building Description Brick,Stone, No
Sewer Public Sewer
Water Lake Michigan
Level or Stories 1 Story
Structure Type Brick,Stone
New Construction false
Schools
Elementary Schools Washington Elementary School
Middle Schools Franklin Middle School
High Schools Wheaton North High School
School District 200 , 200, 200
Others
HOA Fee Include None
Ownership Fee Simple
Special Listing Condition None
Read Less

© 2026 Listings courtesy of MRED as distributed by MLS GRID. All Rights Reserved.
Bought with Kendra Schultz of Baird & Warner
GET MORE INFORMATION
