

For more information regarding the value of a property, please contact us for a free consultation.
3N410 Maple CT West Chicago, IL 60185
Want to know what your home might be worth? Contact us for a FREE valuation!

Our team is ready to help you sell your home for the highest possible price ASAP
Key Details
Sold Price $557,500
Property Type Single Family Home
Sub Type Detached Single
Listing Status Sold
Purchase Type For Sale
Square Footage 2,652 sqft
Price per Sqft $210
Subdivision Oak Meadows
MLS Listing ID 12694188
Sold Date 08/06/26
Style Ranch,Mid-Century Modern
Bedrooms 4
Full Baths 3
Year Built 1958
Annual Tax Amount $6,895
Tax Year 2025
Lot Size 0.440 Acres
Lot Dimensions 0.44
Property Sub-Type Detached Single
Property Description
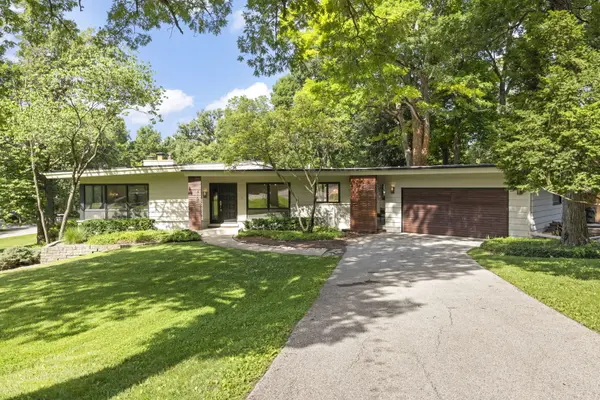
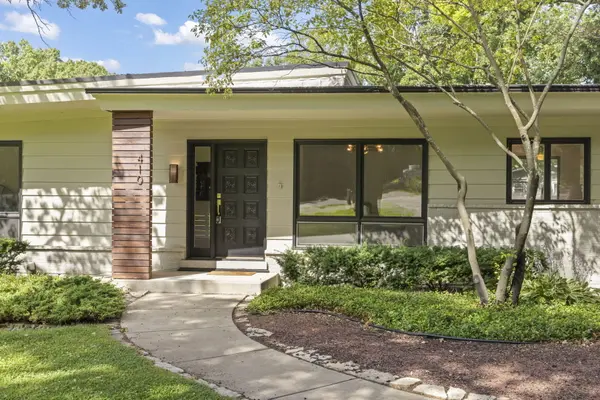
Tucked away on a quiet cul-de-sac and situated on a stunning nearly half-acre lot, this fully updated 4 bed, 3 bath mid-century modern home combines timeless architecture with an incredible setting. Towering mature trees create a private backyard retreat featuring a freshly stained wood deck (2025), resurfaced concrete patio, expansive lawn, offering multiple spaces to relax, entertain, and enjoy the outdoors. Freshly painted in 2024, the exterior provides outstanding curb appeal and complements the home's unique design. Inside, walls of windows fill the home with natural light, highlighting the signature mid-century architecture and creating a warm, inviting flow throughout the main level. The fully renovated kitchen (2023) features soft-close cabinetry, Samsung appliances, quartz tile backsplash, refinished hardwood floors, updated electrical, and direct access to the deck. The main-level bathrooms were completely renovated (2023), the entire interior was painted (2023), all light fixtures were updated, and major mechanical improvements-including HVAC, A/C condensers, humidifiers, water softener, whole-house water purification system, and more-provide exceptional peace of mind. The fully renovated walkout basement (2024) offers outstanding additional living space with a spacious family room, fourth bedroom, full bathroom, office nook, laundry area, and abundant storage. Two fireplaces with gas starters add warmth and character throughout the home, while the thoughtful updates make this property truly move-in ready. Located in the Bartlett School District, serving Wayne Elementary, Hawk Hollow Middle School, and Bartlett High School, this is a rare opportunity to own a beautifully updated home with timeless style, modern updates, and one of the most picturesque settings you'll find. Expansive renovation in 2023. Take advantage of lower taxes in this area! Homes like this don't come along often. ***See feature sheet for full list of updates.***
Location
State IL
County Dupage
Area West Chicago
Rooms
Basement Finished, Exterior Entry, Full, Walk-Out Access
Interior
Interior Features 1st Floor Bedroom, 1st Floor Full Bath, Built-in Features
Heating Natural Gas, Forced Air
Cooling Central Air
Flooring Hardwood
Fireplaces Number 2
Fireplaces Type Gas Starter
Equipment Water-Softener Owned, CO Detectors, Sump Pump, Water Heater-Gas
Fireplace Y
Appliance Range, Microwave, Dishwasher, Refrigerator, Washer, Dryer, Water Purifier Owned, Water Softener Owned, Humidifier
Laundry In Unit, Sink
Exterior
Exterior Feature Fire Pit, Breezeway
Garage Spaces 2.5
Community Features Street Lights, Street Paved
Building
Lot Description Corner Lot, Cul-De-Sac, Landscaped, Wooded, Mature Trees
Building Description Brick,Wood Siding, No
Sewer Septic Tank
Water Well
Level or Stories 1 Story, Hillside
Structure Type Brick,Wood Siding
New Construction false
Schools
Elementary Schools Wayne Elementary School
Middle Schools Hawk Hollow Middle School
High Schools Bartlett High School
School District 46 , 46, 46
Others
HOA Fee Include None
Ownership Fee Simple
Special Listing Condition None
Read Less

© 2026 Listings courtesy of MRED as distributed by MLS GRID. All Rights Reserved.
Bought with Tracy McGinnis of RE/MAX Professionals Select
GET MORE INFORMATION
