
For more information regarding the value of a property, please contact us for a free consultation.
3403 Cove CT Johnsburg, IL 60051
Want to know what your home might be worth? Contact us for a FREE valuation!

Our team is ready to help you sell your home for the highest possible price ASAP
Key Details
Sold Price $400,000
Property Type Single Family Home
Sub Type Detached Single
Listing Status Sold
Purchase Type For Sale
Square Footage 1,765 sqft
Price per Sqft $226
Subdivision Dutch Creek Woodlands
MLS Listing ID 12697733
Sold Date 08/06/26
Style Ranch
Bedrooms 3
Full Baths 2
HOA Fees $8/ann
Year Built 1965
Annual Tax Amount $7,293
Tax Year 2025
Lot Size 0.736 Acres
Lot Dimensions 100 x 320
Property Sub-Type Detached Single
Property Description
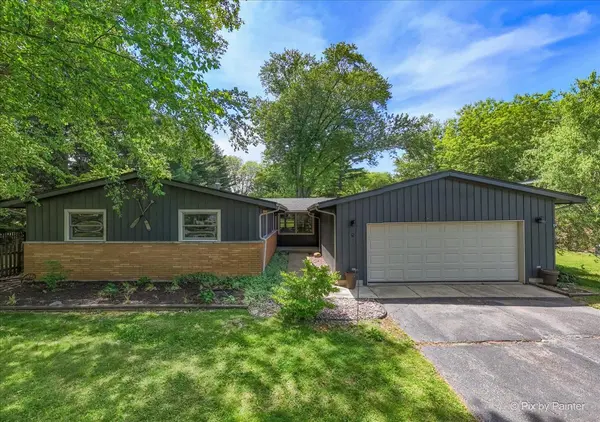
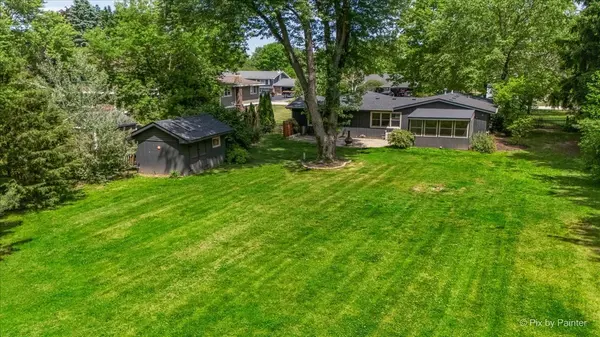
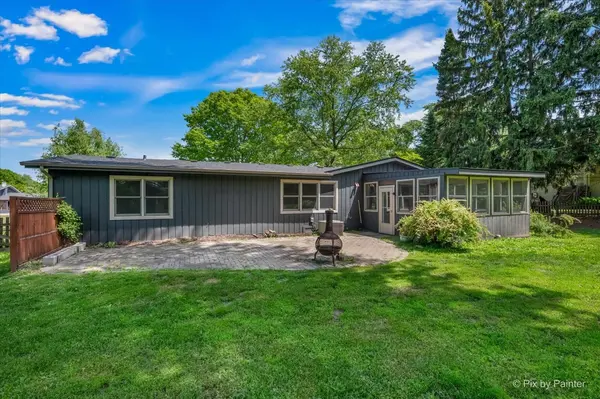
Welcome home to this well-maintained ranch in an established Johnsburg neighborhood, offering comfortable single-level living with timeless curb appeal. The freshly painted interior is complemented by cedar and brick siding, hardwood floors, newer stainless steel appliances, and a new roof for added peace of mind. Everyday convenience comes with an attached 2.5-car garage, while the enclosed porch and inviting brick paver patio create welcoming spaces to relax or entertain. Outdoors, the large private fenced backyard provides plenty of room for pets, gatherings, and recreation, with a shed for additional storage. Residents also enjoy access to an association park and the benefits of a golf cart-friendly community that reflects Johnsburg's small-town character and recreational lifestyle. Just minutes from downtown Johnsburg, local schools, shopping, area parks, and the Chain of Lakes, this property offers an appealing blend of privacy, charm, and convenience.
Location
State IL
County Mchenry
Area Holiday Hills / Johnsburg / Mchenry / Lakemoor / Mccullom Lake / Sunnyside / Ringwood
Rooms
Basement Crawl Space
Interior
Interior Features 1st Floor Bedroom, 1st Floor Full Bath
Heating Natural Gas
Cooling Central Air
Flooring Hardwood
Fireplace N
Laundry Main Level, Laundry Closet
Exterior
Garage Spaces 2.0
Community Features Street Paved
Building
Lot Description Landscaped
Building Description Brick,Cedar, No
Sewer Septic Tank
Water Well
Level or Stories 1 Story
Structure Type Brick,Cedar
New Construction false
Schools
School District 12 , 12, 12
Others
HOA Fee Include Other
Ownership Fee Simple
Special Listing Condition None
Read Less

© 2026 Listings courtesy of MRED as distributed by MLS GRID. All Rights Reserved.
Bought with Ron Becker of Re/Max Advantage
GET MORE INFORMATION
