

For more information regarding the value of a property, please contact us for a free consultation.
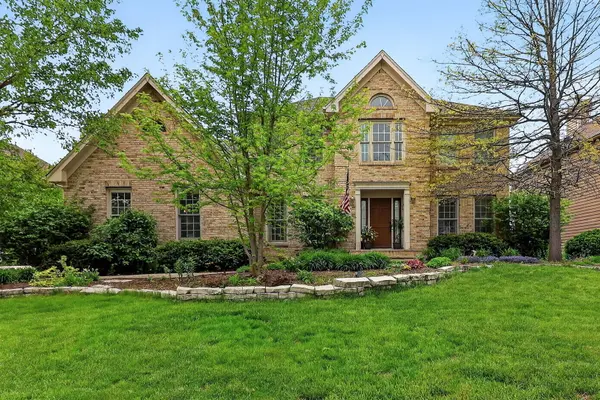
26W248 Tuckaway CT Winfield, IL 60190
Want to know what your home might be worth? Contact us for a FREE valuation!

Our team is ready to help you sell your home for the highest possible price ASAP
Key Details
Sold Price $725,000
Property Type Single Family Home
Sub Type Detached Single
Listing Status Sold
Purchase Type For Sale
Square Footage 4,873 sqft
Price per Sqft $148
Subdivision Klein Creek
MLS Listing ID 12674607
Sold Date 08/03/26
Bedrooms 5
Full Baths 3
Half Baths 1
HOA Fees $20/ann
Year Built 1994
Annual Tax Amount $12,970
Tax Year 2025
Lot Size 0.260 Acres
Lot Dimensions 74x117x92x132
Property Sub-Type Detached Single
Property Description
Priced to sell at $750,000! Whether you're an investor, builder, or buyer with vision, enjoy breathtaking golf course and water views from this premium homesite. The setting alone makes this a rare find. Make this your own, and you'll see the exceptional long-term value. Walking distance to a highly regarded elementary school, shopping, dining, and local amenities. Don't miss this opportunity!
Location
State IL
County Dupage
Area Winfield
Rooms
Basement Finished, Rec/Family Area, Sleeping Area, Storage Space, Full, Daylight
Interior
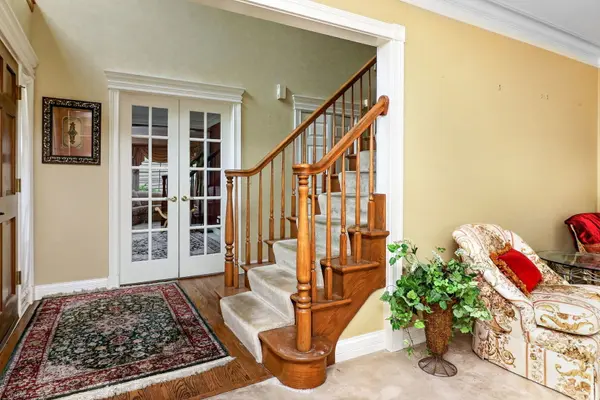
Interior Features Built-in Features, Walk-In Closet(s), Bookcases, Granite Counters, Separate Dining Room, Pantry
Heating Natural Gas
Cooling Central Air
Flooring Hardwood, Carpet
Fireplaces Number 1
Fireplaces Type Wood Burning, Gas Starter
Equipment Intercom, Ceiling Fan(s), Sump Pump
Fireplace Y
Appliance Double Oven, Microwave, Dishwasher, Refrigerator, Washer, Dryer, Disposal, Cooktop, Electric Cooktop
Laundry Main Level, Gas Dryer Hookup, In Unit, Sink
Exterior
Garage Spaces 2.0
Community Features Clubhouse, Park, Lake, Curbs, Sidewalks, Street Lights, Street Paved
Roof Type Asphalt
Building
Lot Description On Golf Course
Building Description Brick,Cedar, No
Sewer Public Sewer
Water Public
Level or Stories 2 Stories
Structure Type Brick,Cedar
New Construction false
Schools
Elementary Schools Pleasant Hill Elementary School
Middle Schools Monroe Middle School
High Schools Wheaton North High School
School District 200 , 200, 200
Others
HOA Fee Include None
Ownership Fee Simple
Special Listing Condition Home Warranty
Read Less

© 2026 Listings courtesy of MRED as distributed by MLS GRID. All Rights Reserved.
Bought with Daniela Valenti of RE/MAX At Home
GET MORE INFORMATION
