


For more information regarding the value of a property, please contact us for a free consultation.
1332 Sandhurst LN #B South Elgin, IL 60177
Want to know what your home might be worth? Contact us for a FREE valuation!

Our team is ready to help you sell your home for the highest possible price ASAP
Key Details
Sold Price $275,000
Property Type Condo
Sub Type Condo
Listing Status Sold
Purchase Type For Sale
Square Footage 1,220 sqft
Price per Sqft $225
Subdivision Carriage Homes Of Sandhurst
MLS Listing ID 12691300
Sold Date 08/03/26
Bedrooms 2
Full Baths 1
Half Baths 1
HOA Fees $201/mo
Year Built 1993
Annual Tax Amount $4,801
Tax Year 2025
Lot Dimensions CONDO
Property Sub-Type Condo
Property Description
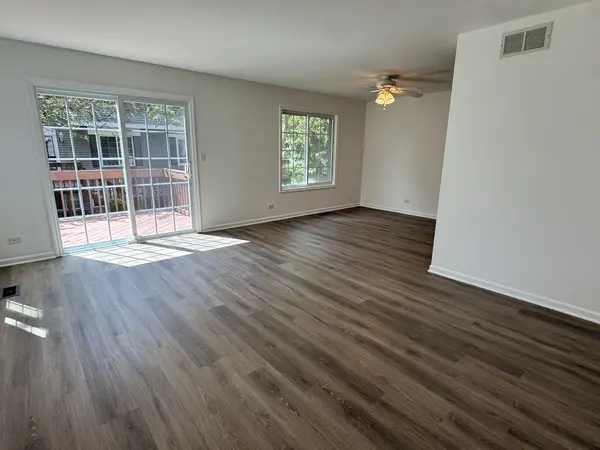
Enjoy this roomy, move-in-ready condo featuring generously sized rooms throughout. The entire home has been freshly painted and showcases brand-new luxury vinyl plank flooring in the living room, dining room, kitchen and family room. The kitchen offers oak cabinetry, updated countertops, tile backsplash, and a stainless steel refrigerator, providing both style and functionality. There is also a nice pantry closet in the kitchen. The 2nd floor has all brand new carpet and an oversized primary bedroom featuring a vaulted ceiling, double closets, and a convenient dressing area with vanity and sink adjacent to the full bathroom. The bathroom has been updated with a brand-new bathtub and surround. Both bedrooms include ceiling fans for added comfort. The large finished English style basement family room provides excellent additional living space, perfect for entertaining, a home office, recreation room, or media area. Extra atticstorage There is a Google Thermostat and doorbell. This well-maintained condo offers a great combination of space, updates, and value-ready for its next owner to move right in.
Location
State IL
County Kane
Area South Elgin
Rooms
Basement Partially Finished, Full
Interior
Interior Features Cathedral Ceiling(s)
Heating Natural Gas, Forced Air
Cooling Central Air
Flooring Laminate
Equipment CO Detectors, Ceiling Fan(s)
Fireplace N
Appliance Range, Dishwasher, Refrigerator, Washer, Dryer, Disposal
Laundry Washer Hookup, Gas Dryer Hookup, In Unit
Exterior
Garage Spaces 1.0
Roof Type Asphalt
Building
Building Description Aluminum Siding, No
Story 2
Sewer Public Sewer
Water Public
Structure Type Aluminum Siding
New Construction false
Schools
Elementary Schools Fox Meadow Elementary School
Middle Schools Kenyon Woods Middle School
High Schools South Elgin High School
School District 46 , 46, 46
Others
HOA Fee Include Insurance,Exterior Maintenance,Lawn Care,Snow Removal
Ownership Condo
Special Listing Condition None
Pets Allowed Cats OK, Dogs OK, Number Limit
Read Less

© 2026 Listings courtesy of MRED as distributed by MLS GRID. All Rights Reserved.
Bought with Beverly Gamble of Berkshire Hathaway HomeServices Starck Real Estate
GET MORE INFORMATION
