

For more information regarding the value of a property, please contact us for a free consultation.
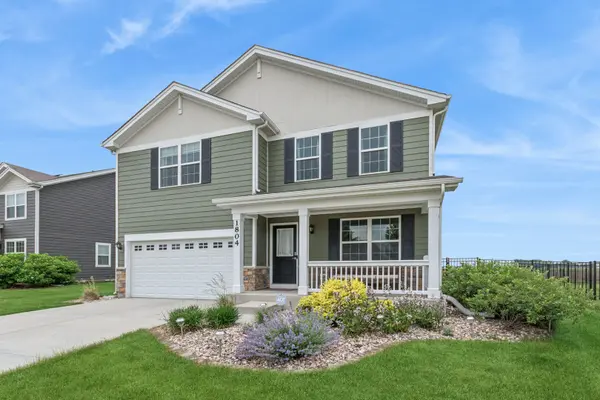
1804 Moran DR Shorewood, IL 60404
Want to know what your home might be worth? Contact us for a FREE valuation!

Our team is ready to help you sell your home for the highest possible price ASAP
Key Details
Sold Price $415,000
Property Type Single Family Home
Sub Type Detached Single
Listing Status Sold
Purchase Type For Sale
Square Footage 2,403 sqft
Price per Sqft $172
MLS Listing ID 12665100
Sold Date 07/31/26
Bedrooms 3
Full Baths 2
Half Baths 1
HOA Fees $17/ann
Year Built 2018
Annual Tax Amount $9,689
Tax Year 2024
Lot Dimensions 70x124
Property Sub-Type Detached Single
Property Description
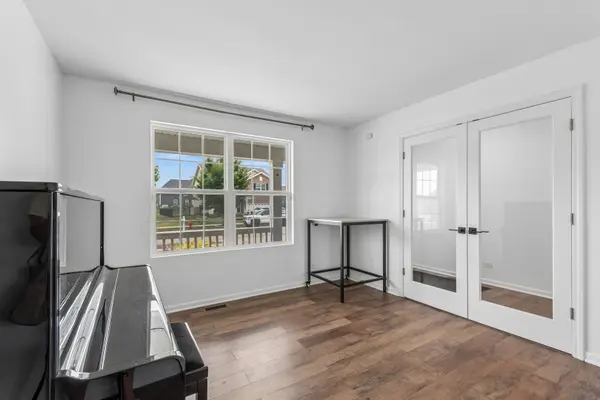
Welcome to this beautifully updated 3-bedroom, 2.5-bath home in the desirable Shorewood Towne Center community. Offering 2,403 sq ft of flexible living space, this home features an open-concept floor plan with a spacious living area and a well-appointed kitchen complete with quartz countertops, stainless steel appliances, a large center island, and abundant storage. A main-floor den provides the perfect space for a home office, study, or formal dining room. Upstairs, the generous loft offers endless possibilities, including a bonus room, workspace, or potential 4th bedroom. Wood laminate flooring extends throughout the home, creating a stylish and low-maintenance living environment. Recent updates include newer flooring (2021) and a new furnace with upgraded higher-capacity A/C system (2025). Enjoy the large patio and spacious backyard, ideal for entertaining, gardening, or play. Conveniently located near shopping, dining, parks, and commuter routes, this move-in-ready home is one you won't want to miss.
Location
State IL
County Will
Area Shorewood
Rooms
Basement Unfinished, Full
Interior
Heating Natural Gas, Forced Air
Cooling Central Air
Fireplace N
Exterior
Garage Spaces 2.0
Building
Building Description Stone,Other, No
Sewer Public Sewer
Water Public
Level or Stories 2 Stories
Structure Type Stone,Other
New Construction false
Schools
Elementary Schools Walnut Trails
Middle Schools Minooka Intermediate School
High Schools Minooka Community High School
School District 201 , 201, 111
Others
HOA Fee Include None
Ownership Fee Simple w/ HO Assn.
Special Listing Condition None
Read Less

© 2026 Listings courtesy of MRED as distributed by MLS GRID. All Rights Reserved.
Bought with Richard Hagmeyer of Baird & Warner
GET MORE INFORMATION
