


For more information regarding the value of a property, please contact us for a free consultation.
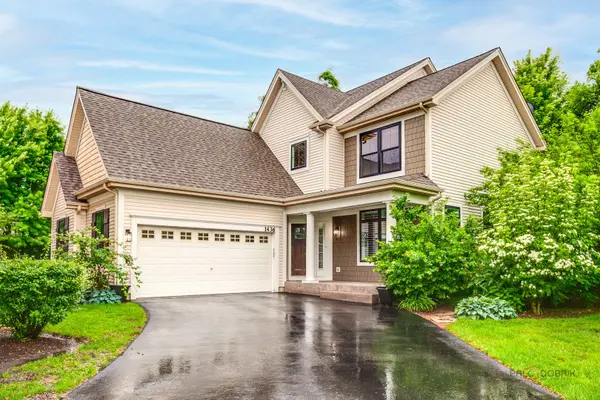
1436 Gregory CT Indian Creek, IL 60061
Want to know what your home might be worth? Contact us for a FREE valuation!

Our team is ready to help you sell your home for the highest possible price ASAP
Key Details
Sold Price $600,100
Property Type Single Family Home
Sub Type Detached Single
Listing Status Sold
Purchase Type For Sale
Square Footage 2,562 sqft
Price per Sqft $234
Subdivision Courts Of Indian Creek
MLS Listing ID 12681047
Sold Date 07/31/26
Style Colonial
Bedrooms 3
Full Baths 2
Half Baths 1
HOA Fees $304/mo
Year Built 2002
Annual Tax Amount $11,947
Tax Year 2025
Lot Dimensions 53X95
Property Sub-Type Detached Single
Property Description
Private and serene cul-de-sac location. Exceptionally bright with sun-filled exposure, 2-story foyer, and 9' ceilings throughout the main level and basement. Spacious high-end kitchen remodel opens to the eating area and extended family room accented by walls of windows. Three bedrooms plus an oversized loft on the second floor. Fully updated bathrooms, wood flooring, and updated staircase railings. Clean, well-maintained home with numerous improvements throughout. Major updates include roof (2018), front porch siding (2019), driveway (2020), all new double-hung windows (2023), rear siding (2024), Wolf range (2021), BlueStar refrigerator (2023), Whirlpool washer (2025), and Whirlpool dryer (2026). Deck and landscaping completed in 2014. European patio door with tilt-open feature. Invisible pet fence surrounds the property along with an electronic invisible dog door (activation required). Original fireplace remains behind the drywall and could be restored by a future owner if desired. Move in ready!
Location
State IL
County Lake
Area Indian Creek / Vernon Hills
Rooms
Basement Unfinished, Full
Interior
Heating Natural Gas, Forced Air
Cooling Central Air
Equipment CO Detectors, Ceiling Fan(s), Sump Pump
Fireplace N
Appliance Range, Microwave, Dishwasher, Refrigerator, High End Refrigerator, Washer, Dryer, Disposal, Stainless Steel Appliance(s), Range Hood, Humidifier
Laundry Main Level
Exterior
Garage Spaces 2.0
Community Features Park, Curbs, Street Lights, Street Paved
Roof Type Asphalt
Building
Lot Description Common Grounds, Cul-De-Sac, Landscaped
Building Description Vinyl Siding,Other, No
Sewer Public Sewer
Water Lake Michigan, Public
Level or Stories 2 Stories
Structure Type Vinyl Siding,Other
New Construction false
Schools
Elementary Schools Hawthorn Elementary School (Sout
Middle Schools Hawthorn Middle School South
High Schools Mundelein Cons High School
School District 73 , 73, 120
Others
HOA Fee Include Insurance,Exterior Maintenance,Lawn Care,Snow Removal
Ownership Fee Simple
Special Listing Condition None
Read Less

© 2026 Listings courtesy of MRED as distributed by MLS GRID. All Rights Reserved.
Bought with Lori Progar of Coldwell Banker Realty
GET MORE INFORMATION
