


For more information regarding the value of a property, please contact us for a free consultation.
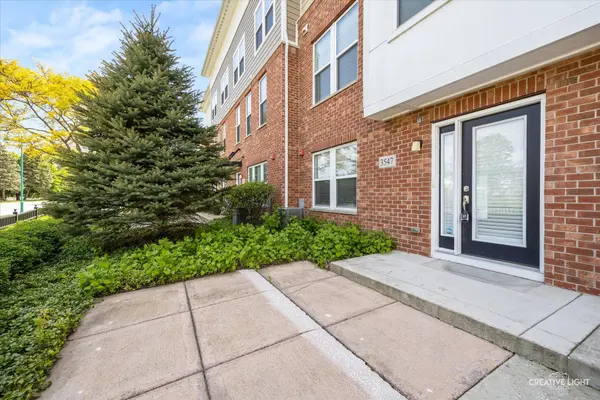
3547 Mulligan DR Woodridge, IL 60517
Want to know what your home might be worth? Contact us for a FREE valuation!

Our team is ready to help you sell your home for the highest possible price ASAP
Key Details
Sold Price $490,000
Property Type Townhouse
Sub Type T3-Townhouse 3+ Stories
Listing Status Sold
Purchase Type For Sale
Square Footage 2,085 sqft
Price per Sqft $235
Subdivision Uptown At Seven Bridges
MLS Listing ID 12668275
Sold Date 07/30/26
Bedrooms 3
Full Baths 2
Half Baths 1
HOA Fees $257/mo
Rental Info Yes
Year Built 2017
Annual Tax Amount $12,283
Tax Year 2024
Lot Dimensions 00x00
Property Sub-Type T3-Townhouse 3+ Stories
Property Description
Welcome to this beautifully upgraded 3-bedroom, 3-story townhome that blends style, comfort and convenience. The welcoming front patio leads into a bright, airy foyer with custom front door and a flexible living room/office space. Engineered hardwood floors flow through the main living areas, creating a warm and modern atmosphere. The family room features large windows for abundant natural light, recessed lighting, crown moulding and access to a private balcony. The spacious, fully-applianced kitchen features an oversized island/breakfast bar with pendant lighting and separate dining area with judge's paneling. The primary suite impresses with neutral carpeting, a luxurious spa-like bath featuring a dual sink vanity and oversized glass shower and massive walk-in closet. Two additional bedrooms offer generous closet space and share a beautifully full bath. Enjoy the convenience of second-floor laundry! 2-car attached garage. 3547Located in the Uptown at Seven Bridges community-close to shops, dining, golf and entertainment. Upgrades galore and a location that can't be beat! Below market interest rate may be available for buyers of this property. Call listing agent to find out more.
Location
State IL
County Dupage
Area Woodridge
Body of Water Lakeview
Rooms
Basement None
Interior
Heating Natural Gas, Forced Air
Cooling Central Air
Fireplaces Number 1
Equipment CO Detectors, Ceiling Fan(s)
Fireplace Y
Appliance Range, Microwave, Dishwasher, Refrigerator
Laundry In Unit
Exterior
Garage Spaces 2.0
Roof Type Asphalt
Building
Building Description Vinyl Siding,Brick, No
Story 4
Sewer Public Sewer
Water Public
Structure Type Vinyl Siding,Brick
New Construction false
Schools
School District 68 , 68, 99
Others
HOA Fee Include Exterior Maintenance,Lawn Care,Snow Removal
Ownership Fee Simple w/ HO Assn.
Special Listing Condition None
Pets Allowed Cats OK, Dogs OK
Read Less

© 2026 Listings courtesy of MRED as distributed by MLS GRID. All Rights Reserved.
Bought with Erik Sachs of @properties Christie's International Real Estate
GET MORE INFORMATION
