


For more information regarding the value of a property, please contact us for a free consultation.
4848 Preserve Pkwy Long Grove, IL 60047
Want to know what your home might be worth? Contact us for a FREE valuation!

Our team is ready to help you sell your home for the highest possible price ASAP
Key Details
Sold Price $960,000
Property Type Single Family Home
Sub Type Detached Single
Listing Status Sold
Purchase Type For Sale
Square Footage 3,477 sqft
Price per Sqft $276
Subdivision Preserves At Long Grove
MLS Listing ID 12679804
Sold Date 07/30/26
Bedrooms 4
Full Baths 4
Half Baths 1
HOA Fees $457/ann
Year Built 2001
Annual Tax Amount $20,754
Tax Year 2024
Lot Size 0.570 Acres
Lot Dimensions 167x130x207x138
Property Sub-Type Detached Single
Property Description
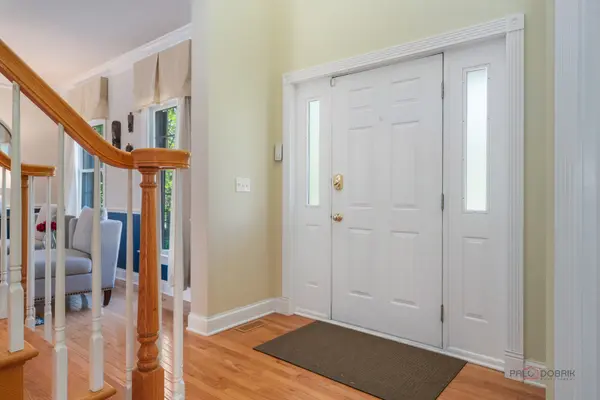
Nestled on a premium corner lot in the sought-after Preserves at Long Grove subdivision, this stunning 4-bedroom, 4.1-bath home offers spacious living, elegant details, and an exceptional location within highly acclaimed District 96 and District 125 schools. Step inside to a dramatic two-story foyer flanked by a formal living room with crown molding and a sunny, bright dining room perfect for entertaining. The impressive family room features vaulted ceilings, a cozy brick fireplace, and charming window bench seating, creating the perfect gathering space. The gourmet kitchen is designed for both everyday living and entertaining, featuring stainless steel Bosch appliances, granite countertops, a center island, walk-in pantry, and a spacious eating area with exterior access to the deck. A private first-floor office with French doors provides the ideal work-from-home setup. Upstairs, the luxurious primary suite offers a relaxing sitting area, tray ceiling, and an oversized walk-in closet. The spa-inspired primary bath includes vaulted ceilings, a double-sink vanity, soaking tub, and separate shower. Three additional bedrooms complete the second level, including two connected by a Jack-and-Jill bath and one with a private ensuite bath and walk-in closet. The full finished basement expands the living space with a large recreation room, full bath, bonus room, and exercise room. Enjoy outdoor living in the beautifully landscaped backyard featuring a large deck with built-in seating and mature trees for added privacy. Park located nearby with newer amenities including tennis courts, pickleball courts, and a playground. Ideally located near Route 83 and Route 22, this home is just minutes from downtown Long Grove, train, Vernon Hills shopping, restaurants, and more.
Location
State IL
County Lake
Area Hawthorn Woods / Lake Zurich / Kildeer / Long Grove
Rooms
Basement Finished, Full
Interior
Interior Features Vaulted Ceiling(s), Cathedral Ceiling(s), Walk-In Closet(s)
Heating Natural Gas, Forced Air
Cooling Central Air
Flooring Hardwood
Fireplaces Number 1
Fireplaces Type Attached Fireplace Doors/Screen
Equipment Security System, Fire Sprinklers, CO Detectors, Ceiling Fan(s), Sump Pump, Sprinkler-Lawn, Backup Sump Pump;, Radon Mitigation System
Fireplace Y
Appliance Range, Microwave, Dishwasher, Refrigerator, Washer, Dryer, Disposal, Stainless Steel Appliance(s), Cooktop, Range Hood
Laundry Main Level, Sink
Exterior
Garage Spaces 3.0
Community Features Park, Tennis Court(s), Street Lights, Street Paved
Roof Type Shake
Building
Lot Description Corner Lot, Landscaped, Mature Trees
Building Description Brick,Cedar, No
Sewer Public Sewer
Water Shared Well
Level or Stories 2 Stories
Structure Type Brick,Cedar
New Construction false
Schools
Elementary Schools Country Meadows Elementary Schoo
Middle Schools Woodlawn Middle School
High Schools Adlai E Stevenson High School
School District 96 , 96, 125
Others
HOA Fee Include Water,Other
Ownership Fee Simple w/ HO Assn.
Special Listing Condition List Broker Must Accompany
Read Less

© 2026 Listings courtesy of MRED as distributed by MLS GRID. All Rights Reserved.
Bought with Svetlana Oleinik of HomeSmart Connect
GET MORE INFORMATION
