


For more information regarding the value of a property, please contact us for a free consultation.
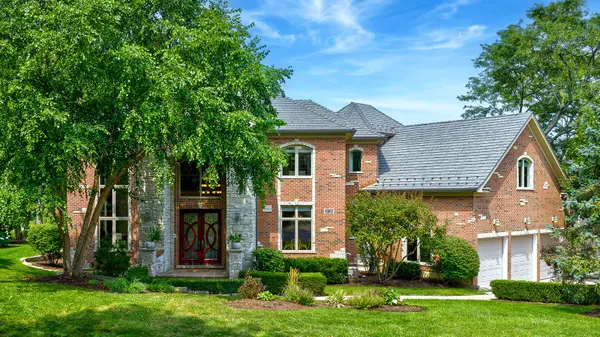
21776 Jupiter CT Ivanhoe, IL 60060
Want to know what your home might be worth? Contact us for a FREE valuation!

Our team is ready to help you sell your home for the highest possible price ASAP
Key Details
Sold Price $990,000
Property Type Single Family Home
Sub Type Detached Single
Listing Status Sold
Purchase Type For Sale
Square Footage 4,019 sqft
Price per Sqft $246
Subdivision Woods Of Ivanhoe
MLS Listing ID 12682514
Sold Date 07/29/26
Bedrooms 4
Full Baths 4
Half Baths 1
HOA Fees $307/mo
Year Built 2008
Annual Tax Amount $18,574
Tax Year 2024
Lot Size 0.280 Acres
Lot Dimensions 34.9X77.7X42.3X100.6X15.1X129.7X75.1
Property Sub-Type Detached Single
Property Description
This is the kind of custom-built home that simply could not be built today anywhere close to this price- making this new adjustment an incredible opportunity. Perfectly placed on a picturesque cul-de-sac within the prestigious gated community of The Woods of Ivanhoe, this exceptional brick and stone residence blends refined luxury with timeless sophistication. Set on beautifully landscaped grounds-now enhanced with a NEW Brava Shake roof (50 year guaranteed composite) and gutter system, as well as a NEW sprinkler system-the home welcomes you with an expertly restored brick driveway and front walkway, offering pristine curb appeal. Step inside to discover a sun-filled interior where soaring ceilings and an open-concept floor plan create a seamless flow throughout 4 bedrooms and 4.1 baths. The heart of the home is an exquisite kitchen featuring high-end stainless steel appliances, custom cabinetry, and a spacious butler's pantry. Warmth and ambiance radiate from four stunning gas fireplaces, each a focal point in the living spaces. A private main-level office, elegant living and dining rooms, and a large family room offer ideal functionality for both everyday living and entertaining. Upstairs, you'll find generously sized bedrooms with walk-in closets, a luxurious primary suite with a spa-inspired bath and show-stopping closet, plus a second-floor laundry room for added convenience. The finished English lower level provides additional living space, including a full bath, gym area, and abundant storage. Outside, a refreshed deck offers the perfect backdrop for peaceful outdoor living. The 3-car Heated garage features epoxy flooring and custom slat wall storage. Residents also have the option to join the neighboring Ivanhoe Club with a social or golf membership, offering a rare opportunity to enjoy exclusive amenities just moments from home. Few communities offer this blend of privacy, prestige, and lifestyle. HOA-$307.33. 4,019 sq ft with an additional 2,057 sq ft in the basement.
Location
State IL
County Lake
Area Ivanhoe / Mundelein
Rooms
Basement Finished, Rec/Family Area, Storage Space, Full, Daylight
Interior
Interior Features Cathedral Ceiling(s), Walk-In Closet(s), High Ceilings, Coffered Ceiling(s), Open Floorplan, Granite Counters, Separate Dining Room
Heating Natural Gas, Forced Air
Cooling Central Air, Zoned
Flooring Hardwood
Fireplaces Number 4
Fireplaces Type More than one
Equipment TV-Cable, Security System, Intercom, Fire Sprinklers, CO Detectors, Ceiling Fan(s), Sump Pump
Fireplace Y
Appliance Double Oven, Microwave, Dishwasher, Refrigerator, Bar Fridge, Washer, Dryer, Disposal, Humidifier
Exterior
Garage Spaces 3.0
Community Features Clubhouse, Pool, Tennis Court(s), Curbs, Gated, Street Lights, Street Paved
Roof Type Other
Building
Lot Description Cul-De-Sac, Wooded
Building Description Brick,Stone, No
Sewer Public Sewer
Water Shared Well
Level or Stories 2 Stories
Structure Type Brick,Stone
New Construction false
Schools
Elementary Schools Fremont Elementary School
Middle Schools Fremont Middle School
High Schools Mundelein Cons High School
School District 79 , 79, 120
Others
HOA Fee Include Insurance,Security,TV/Cable,Scavenger,Internet
Ownership Fee Simple w/ HO Assn.
Special Listing Condition None
Read Less

© 2026 Listings courtesy of MRED as distributed by MLS GRID. All Rights Reserved.
Bought with E. Tracy Lee of Berkshire Hathaway HomeServices Starck Real Estate
GET MORE INFORMATION
