


Bought with Sherry Hessling of RealtyOne And Associates Of IL
For more information regarding the value of a property, please contact us for a free consultation.
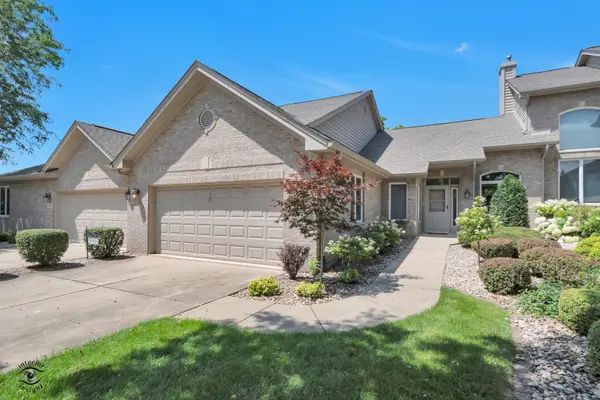
14308 S Blue Spruce CT Orland Park, IL 60462
Want to know what your home might be worth? Contact us for a FREE valuation!

Our team is ready to help you sell your home for the highest possible price ASAP
Key Details
Sold Price -
Property Type Townhouse
Sub Type Townhouse-Ranch
Listing Status Sold
Purchase Type For Sale
Square Footage 1,473 sqft
Subdivision Evergreen
MLS Listing ID 12697356
Sold Date -
Bedrooms 2
Full Baths 2
HOA Fees $360/mo
Year Built 1999
Annual Tax Amount $6,515
Tax Year 2023
Lot Dimensions Common
Property Sub-Type Townhouse-Ranch
Property Description
Pristine 2-bedroom, 2-bath ranch-style townhome with a full unfinished basement featuring large, bright windows which offer endless possibilities for additional living space, a home gym, or extra storage. This immaculately maintained home feels like new and showcases soaring cathedral ceilings throughout, creating an open and airy atmosphere. The spacious living area features a cozy fireplace, while the neutral decor provides a timeless backdrop ready for your personal style. Step outside to the raised private deck overlooking a peaceful, tree-lined common area, the perfect place to relax with a great book, or entertain. Owners are authorized to add their own private staircase to access the lower yard if desired, per the association. Major appliances have all been replaced within the last few years, providing added value and peace of mind. Ideally located near shopping, dining, and entertainment, this move-in-ready home combines comfort, convenience, and exceptional care. Don't miss this opportunity to own a beautifully maintained townhome in a highly desirable location cul-de-sac location! Preapproved buyers only please. Quick close possible. Multiple offers received. Verbal Offer accepted 7/13/26
Location
State IL
County Cook
Community Sidewalks, Street Lights
Rooms
Basement Unfinished, 8 ft + pour, Concrete, Storage Space, Full, Daylight
Interior
Interior Features Vaulted Ceiling(s), 1st Floor Bedroom, 1st Floor Full Bath, Storage, Walk-In Closet(s), High Ceilings, Dining Combo, Pantry
Heating Natural Gas
Cooling Central Air
Flooring Carpet
Fireplaces Number 1
Fireplaces Type Electric, Gas Log, Gas Starter
Fireplace Y
Appliance Range, Microwave, Dishwasher, Refrigerator, Washer, Dryer, Stainless Steel Appliance(s), Humidifier
Laundry Main Level, Washer Hookup, Gas Dryer Hookup, In Unit
Exterior
Exterior Feature Balcony
Garage Spaces 2.0
Community Features Storage, Spa/Hot Tub, Ceiling Fan, Laundry, School Bus
View Y/N true
Building
Lot Description Cul-De-Sac, Mature Trees
Foundation Concrete Perimeter
Sewer Public Sewer
Water Lake Michigan
Structure Type Vinyl Siding,Brick
New Construction false
Schools
Elementary Schools Prairie Elementary School
Middle Schools Jerling Junior High School
High Schools Carl Sandburg High School
School District 135, 135, 230
Others
Pets Allowed Cats OK, Dogs OK
HOA Fee Include Insurance,Exterior Maintenance,Lawn Care,Scavenger,Snow Removal
Ownership Condo
Special Listing Condition None
Read Less

© 2026 Listings courtesy of MRED as distributed by MLS GRID. All Rights Reserved.
GET MORE INFORMATION
