
For more information regarding the value of a property, please contact us for a free consultation.
1905 S Osprey LN Libertyville, IL 60048
Want to know what your home might be worth? Contact us for a FREE valuation!

Our team is ready to help you sell your home for the highest possible price ASAP
Key Details
Sold Price $775,000
Property Type Single Family Home
Sub Type Detached Single
Listing Status Sold
Purchase Type For Sale
Square Footage 3,039 sqft
Price per Sqft $255
Subdivision Regency Woods
MLS Listing ID 12654629
Sold Date 07/24/26
Bedrooms 4
Full Baths 2
Half Baths 1
HOA Fees $33/ann
Year Built 1998
Annual Tax Amount $17,067
Tax Year 2023
Lot Size 0.260 Acres
Lot Dimensions 124X140X47X133
Property Sub-Type Detached Single
Property Description
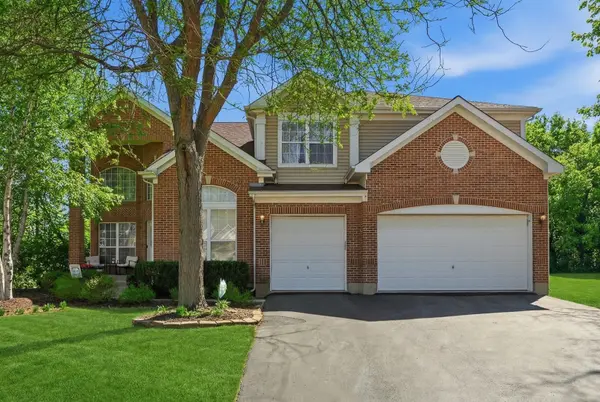
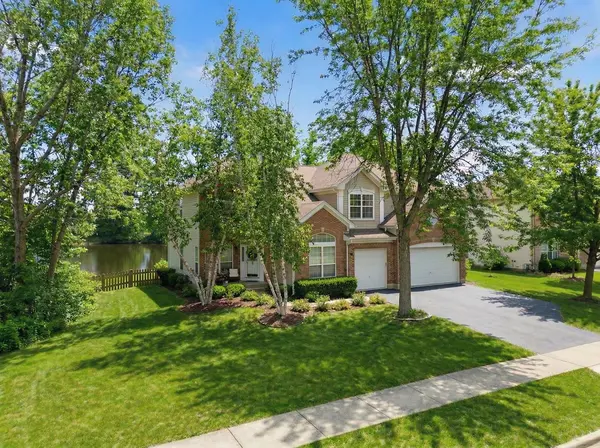
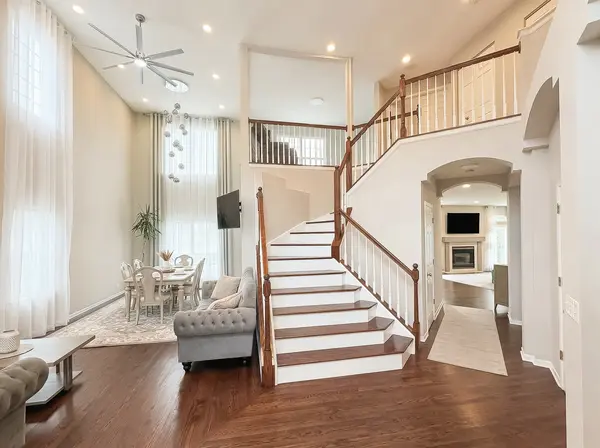
Welcome to this beautifully renovated home in the Regency Woods neighborhood of Libertyville, offering privacy, scenic water views, and thoughtful modern updates throughout. Positioned on a premium lot, the property features tranquil ponds, peaceful wetlands, and wooded views, creating a serene setting in a convenient location. As you step inside, you are greeted by soaring cathedral ceilings and a grand two-story foyer, creating an impressive sense of space and natural light. Newly installed hardwood floors flow seamlessly throughout the main living areas. The layout is designed for both everyday living and entertaining, featuring spacious living and dining areas along with a versatile main-level bedroom or office, ideal for guests or remote work. At the heart of the home is the redesigned open-concept custom kitchen (2026), blending craftsmanship and modern design. Matte white cabinetry with soft-close drawers, an expansive waterfall quartz island, and a farmhouse sink create a striking centerpiece, complemented by new appliances, updated lighting, and views of the backyard water setting. The kitchen opens to the inviting family room, complete with a fireplace and scenic views. Upstairs, the primary suite offers a private retreat with an oversized walk-in closet and a fully renovated ensuite bath (2026), featuring a soaking tub, separate shower, and dual quartz vanities. Two additional bedrooms, each with walk-in closets, share a well-appointed hall bath. The second floor family room has potential to be converted into a 5th bedroom. Recent updates includes brand new hardwood flooring throughout the first floor, a custom-built staircase, brand new high-end carpet on the second level, elegant light fixtures, a new boiler (2026), and a Tesla charger in a three-car garage. Step outside to enjoy a peaceful backyard surrounded by nature, where water and wetland views provide added privacy and year-round scenery. Conveniently located just minutes from I-94 with easy access to parks, shopping, dining, and the Libertyville school district. A thoughtfully updated home offering a blend of privacy, scenic surroundings, and modern design in a highly-sought after Libertyville community. Please note that there is no basement.
Location
State IL
County Lake
Area Green Oaks / Libertyville
Rooms
Basement Crawl Space
Interior
Interior Features Cathedral Ceiling(s), 1st Floor Bedroom, Walk-In Closet(s), Open Floorplan, Separate Dining Room, Quartz Counters
Heating Natural Gas, Forced Air
Cooling Central Air
Flooring Hardwood
Fireplaces Number 1
Fireplaces Type Wood Burning, Attached Fireplace Doors/Screen, Gas Starter
Equipment Ceiling Fan(s), Radon Mitigation System
Fireplace Y
Appliance Range, Microwave, Dishwasher, Refrigerator, Washer, Dryer, Disposal, Stainless Steel Appliance(s), Humidifier
Laundry Main Level, Sink
Exterior
Garage Spaces 3.0
Community Features Park, Lake, Curbs, Sidewalks, Street Lights, Street Paved
Waterfront Description Pond
Roof Type Asphalt
Building
Lot Description Landscaped, Wooded
Building Description Brick, No
Sewer Public Sewer
Water Lake Michigan
Level or Stories 2 Stories
Structure Type Brick
New Construction false
Schools
Elementary Schools Oak Grove Elementary School
Middle Schools Oak Grove Elementary School
High Schools Libertyville High School
School District 68 , 68, 128
Others
HOA Fee Include Other
Ownership Fee Simple w/ HO Assn.
Special Listing Condition None
Read Less

© 2026 Listings courtesy of MRED as distributed by MLS GRID. All Rights Reserved.
Bought with Julie Hoscheit of RE/MAX Plaza
GET MORE INFORMATION
