
For more information regarding the value of a property, please contact us for a free consultation.
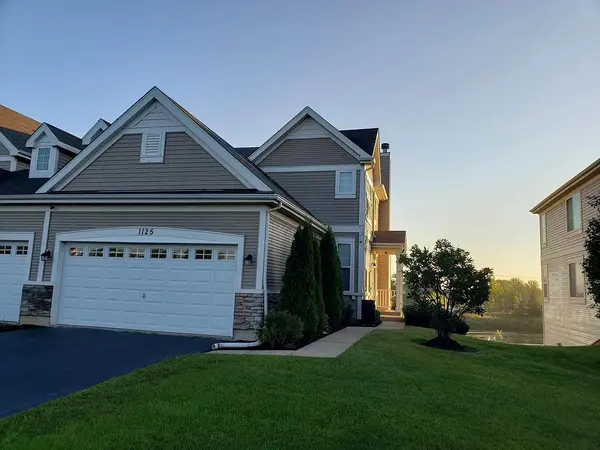
1125 Hampton LN Yorkville, IL 60560
Want to know what your home might be worth? Contact us for a FREE valuation!

Our team is ready to help you sell your home for the highest possible price ASAP
Key Details
Sold Price $349,000
Property Type Single Family Home
Sub Type 1/2 Duplex
Listing Status Sold
Purchase Type For Sale
Square Footage 2,400 sqft
Price per Sqft $145
Subdivision Raintree Village
MLS Listing ID 12641905
Sold Date 07/24/26
Bedrooms 3
Full Baths 2
Half Baths 1
HOA Fees $108/qua
Year Built 2006
Annual Tax Amount $7,843
Tax Year 2025
Lot Dimensions 71x142
Property Sub-Type 1/2 Duplex
Property Description
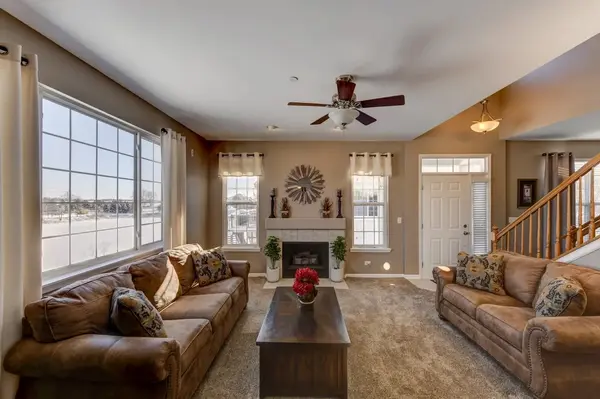
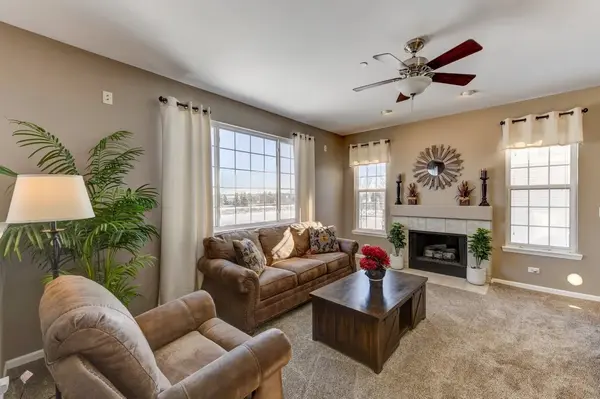
Light-filled, move-in ready duplex in sought-after Raintree with three levels of finished living space and no backyard neighbors. The full finished walkout basement is the game changer-featuring a kitchenette/wet bar, electric fireplace, and expansive flex space. Easily configure for 1-2 additional bedrooms, home office, gym, or private guest suite. Stubbed for a future bath, making it ideal for in-law or multi-generational living. Main level offers high ceilings, abundant natural light, and a gas fireplace, with peaceful sunrise views. Upstairs bedrooms capture seasonal fireworks views, adding a unique touch. Functional laundry room includes extra storage, cabinetry, and hanging space. Enjoy outdoor living from the elevated deck or walkout patio-perfect for relaxing or entertaining. Low-maintenance lifestyle with HOA covering lawn care and snow removal. Community features walking trails leading to the clubhouse with fitness center and pool. Flexible living space, premium lot, and lifestyle amenities-this one checks boxes most don't.
Location
State IL
County Kendall
Area Yorkville / Bristol
Rooms
Basement Finished, Walk-Out Access
Interior
Interior Features Wet Bar
Heating Natural Gas
Cooling Central Air
Fireplaces Number 2
Fireplaces Type Electric, Gas Log
Equipment Ceiling Fan(s), Backup Sump Pump;, Radon Mitigation System
Fireplace Y
Appliance Range, Microwave, Dishwasher, Refrigerator, Freezer, Washer, Dryer, Disposal
Exterior
Garage Spaces 2.0
Amenities Available Park, In Ground Pool
Waterfront Description Pond
Roof Type Asphalt
Building
Lot Description Landscaped
Building Description Vinyl Siding, No
Story 2
Sewer Public Sewer
Water Public
Structure Type Vinyl Siding
New Construction false
Schools
Elementary Schools Circle Center Grade School
Middle Schools Yorkville Intermediate School
High Schools Yorkville High School
School District 115 , 115, 115
Others
HOA Fee Include Clubhouse,Exercise Facilities,Pool,Lawn Care,Snow Removal
Ownership Fee Simple w/ HO Assn.
Special Listing Condition None
Pets Allowed Cats OK, Dogs OK
Read Less

© 2026 Listings courtesy of MRED as distributed by MLS GRID. All Rights Reserved.
Bought with Ellen Williams of Coldwell Banker Real Estate Group
GET MORE INFORMATION
