

Bought with Henry Zehnal of Compass
For more information regarding the value of a property, please contact us for a free consultation.
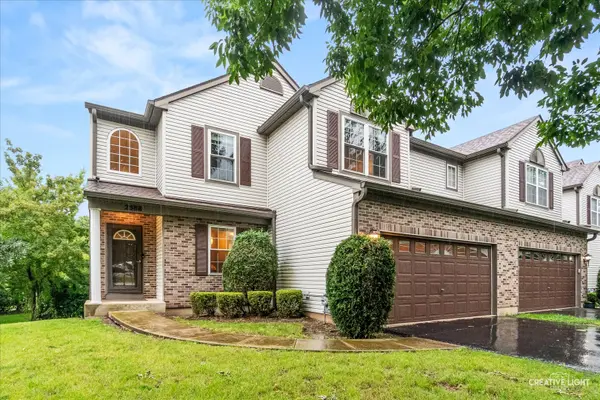
2588 Heritage CT Geneva, IL 60134
Want to know what your home might be worth? Contact us for a FREE valuation!

Our team is ready to help you sell your home for the highest possible price ASAP
Key Details
Sold Price -
Property Type Condo
Sub Type Condo,Townhouse-2 Story
Listing Status Sold
Purchase Type For Sale
Square Footage 1,801 sqft
Subdivision Sterling Manor
MLS Listing ID 12680435
Sold Date -
Bedrooms 4
Full Baths 3
Half Baths 1
HOA Fees $323/mo
Year Built 1999
Annual Tax Amount $7,228
Tax Year 2025
Lot Dimensions COMMON
Property Sub-Type Condo,Townhouse-2 Story
Property Description
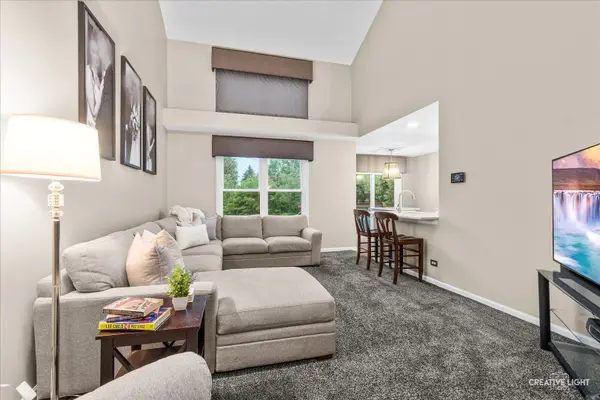
Come on in and see it to believe it! Incredible opportunity to own this amazing townhome in highly sought after community. From the moment you enter you will fall in love with this open concept, soaring two story ceilings and loads of natural light that is pouring in! The gorgeous kitchen showcases quartz countertops, stainless steel appliances, breakfast bar, separate island (moveable), and sliding glass door to private deck! Very convenient, first floor master features private updated bath with walk-in shower and walk-in closet. 2nd floor has a huge loft, perfect for a play area or home office! Also two bedrooms (one of which large enough to be master if wanted) and full shared bathroom. Like to entertain? The deep pour English basement provides excellent space to watch your favorite movies, sports games, rec area PLUS bedroom/exercise area and full bathroom, and storage galore! Two Car Garage. Location location location!
Location
State IL
County Kane
Community Sidewalks, Street Lights
Rooms
Basement Finished, Full, Daylight
Interior
Interior Features Cathedral Ceiling(s), 1st Floor Bedroom, 1st Floor Full Bath, Walk-In Closet(s)
Heating Natural Gas, Forced Air
Cooling Central Air
Flooring Hardwood
Fireplace N
Appliance Range, Microwave, Dishwasher, Refrigerator, Washer, Dryer, Disposal, Humidifier
Laundry Main Level, In Unit
Exterior
Garage Spaces 2.0
Community Features Park
View Y/N true
Roof Type Asphalt
Building
Lot Description Common Grounds
Foundation Concrete Perimeter
Sewer Public Sewer
Water Public
Structure Type Aluminum Siding,Brick
New Construction false
Schools
Middle Schools Geneva Middle School
High Schools Geneva Community High School
School District 304, 304, 304
Others
Pets Allowed Cats OK, Dogs OK, Number Limit
HOA Fee Include Insurance,Exterior Maintenance,Lawn Care,Snow Removal
Ownership Condo
Special Listing Condition None
Read Less

© 2026 Listings courtesy of MRED as distributed by MLS GRID. All Rights Reserved.
GET MORE INFORMATION
