


For more information regarding the value of a property, please contact us for a free consultation.
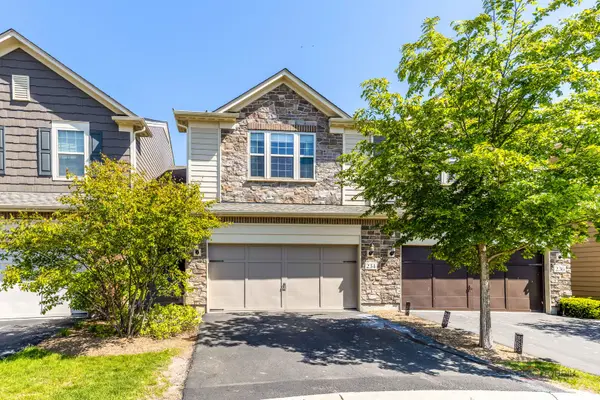
234 Belmont DR Lincolnshire, IL 60069
Want to know what your home might be worth? Contact us for a FREE valuation!

Our team is ready to help you sell your home for the highest possible price ASAP
Key Details
Sold Price $585,000
Property Type Townhouse
Sub Type T3-Townhouse 3+ Stories
Listing Status Sold
Purchase Type For Sale
Square Footage 1,677 sqft
Price per Sqft $348
Subdivision Camberley Club
MLS Listing ID 12661807
Sold Date 07/20/26
Bedrooms 3
Full Baths 3
Half Baths 1
HOA Fees $200/mo
Rental Info Yes
Year Built 2017
Annual Tax Amount $18,030
Tax Year 2025
Lot Dimensions 27X105X26X102
Property Sub-Type T3-Townhouse 3+ Stories
Property Description
Located in the award-winning Adlai E. Stevenson High School District 125, this recently updated 3-bedroom, 3.1-bath home in the highly sought-after Camberley Club gated community offers a perfect blend of style, comfort, and turnkey convenience. This is a rare opportunity to be part of a peaceful & affluent community while enjoying premium yet attainable living in an exceptional location. The main level features hardwood flooring throughout, a generously sized living room, and an open-concept layout ideal for both everyday living and entertaining. The dining room is perfectly suited for every occasion and offers exterior access to the patio, creating a seamless indoor-outdoor flow. The kitchen is thoughtfully designed with granite countertops, a large breakfast bar, stainless steel appliances including a double oven, LG refrigerator (2025), Bosch dishwasher (2025), recessed lighting, and extended custom cabinetry providing exceptional storage space. A convenient powder room completes the first floor. Upstairs, the spacious primary suite includes a large walk-in closet with a custom built-in closet system and an inviting ensuite bath with a dual-sink vanity and walk-in shower. Two additional bedrooms, a versatile loft area, and a second-floor laundry room with custom built-ins add functionality and flexibility to the upper level. Well-designed closet systems throughout the home make storage a breeze. The finished basement provides additional living space with a full bath and generous storage options, perfect for a family room, recreation area, home office, or guest accommodations. An attached 2-car garage adds everyday convenience. Close proximity to neighborhood parks, shopping, dining, Metra access, and more. Move-in ready with thoughtful updates throughout, this is a home you won't want to miss.
Location
State IL
County Lake
Area Lincolnshire
Rooms
Basement Finished, Full
Interior
Interior Features Vaulted Ceiling(s), Storage, Built-in Features, Walk-In Closet(s)
Heating Natural Gas, Forced Air
Cooling Central Air
Flooring Hardwood
Equipment Fire Sprinklers, CO Detectors, Ceiling Fan(s), Sump Pump, Backup Sump Pump;
Fireplace N
Appliance Double Oven, Microwave, Dishwasher, Refrigerator, Washer, Dryer, Disposal, Stainless Steel Appliance(s)
Laundry Upper Level, Washer Hookup, In Unit
Exterior
Garage Spaces 2.0
Amenities Available Park
Roof Type Asphalt
Building
Lot Description Common Grounds, Landscaped
Building Description Vinyl Siding,Stone, No
Story 3
Sewer Public Sewer
Water Lake Michigan
Structure Type Vinyl Siding,Stone
New Construction false
Schools
Elementary Schools Earl Pritchett School
Middle Schools Aptakisic Junior High School
High Schools Adlai E Stevenson High School
School District 102 , 102, 125
Others
HOA Fee Include Exterior Maintenance,Lawn Care,Snow Removal,Other
Ownership Fee Simple w/ HO Assn.
Special Listing Condition None
Pets Allowed Cats OK, Dogs OK
Read Less

© 2026 Listings courtesy of MRED as distributed by MLS GRID. All Rights Reserved.
Bought with Marti LaHood of Keller Williams Preferred Rlty
GET MORE INFORMATION
