

For more information regarding the value of a property, please contact us for a free consultation.
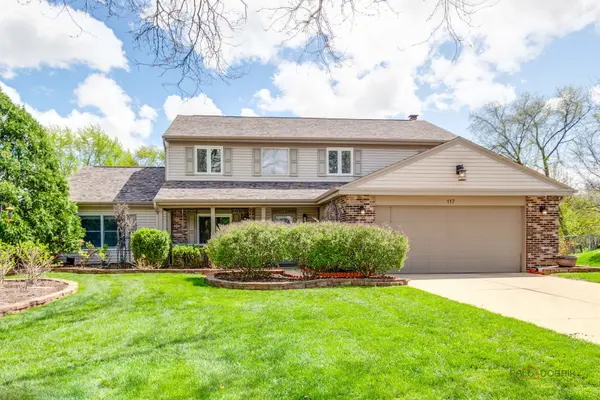
117 Annapolis DR Vernon Hills, IL 60061
Want to know what your home might be worth? Contact us for a FREE valuation!

Our team is ready to help you sell your home for the highest possible price ASAP
Key Details
Sold Price $630,000
Property Type Single Family Home
Sub Type Detached Single
Listing Status Sold
Purchase Type For Sale
Square Footage 2,767 sqft
Price per Sqft $227
Subdivision Deerpath
MLS Listing ID 12626858
Sold Date 07/20/26
Bedrooms 4
Full Baths 2
Half Baths 1
Year Built 1977
Annual Tax Amount $13,365
Tax Year 2024
Lot Size 0.308 Acres
Lot Dimensions 60 X 144 X 36 X 135 X108
Property Sub-Type Detached Single
Property Description
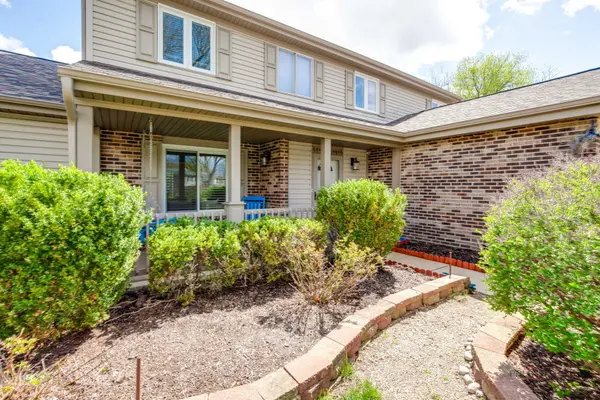
Set on a beautiful cul-de-sac in the highly sought-after Deerpath community, 117 Annapolis offers the lifestyle that pulls you to the suburbs from the city. Experience exceptional schools, peaceful surroundings, and a strong sense of community, all while remaining close to shopping, dining, recreation, and all with convenient commuter access. A welcoming entry opens to a dramatic two-story foyer with a sweeping curved staircase and abundant natural light. Fresh neutral paint, updated finishes, and engineered hardwood floors create a warm, move-in-ready feel throughout. The spacious living room flows effortlessly into the elegant dining room, where crown molding makes entertaining easy and everyday living feel elevated. At the heart of the home, the beautifully updated kitchen blends function and style with rich KraftMaid cabinetry, pull-out shelving, granite countertops, natural stone backsplash, and generous prep space-perfect for family dinners, hosting friends, or quiet mornings at home. Just beyond, the inviting family room is anchored by a classic brick fireplace and opens seamlessly to the backyard, creating comfortable spaces to gather in every season. A standout feature is the rare **main-level addition**, offering exceptional flexibility for today's lifestyle-ideal for multigenerational living, an in-law arrangement, private guest suite, home office, or recreation space. Upstairs, the spacious primary suite feels like a retreat with a sitting area, dual closets, and a spa-inspired bath with soaking tub and separate shower. Three additional bedrooms provide room to grow, work, and host with ease. Updates include newer HVAC, roof, windows, hardwood floors, landscaping, carpeting, and more. This is a meticulously maintained home for the most discerning buyers. Life in Deerpath means being moments from beautiful parks and walking paths, top-rated schools, the library, aquatic center, hockey rinks, and everyday conveniences like Whole Foods Market, the mall and Metra. Offering timeless curb appeal, flexible living spaces, and an exceptional location, this is suburban living at its finest-where comfort, connection, and lifestyle come together beautifully.
Location
State IL
County Lake
Area Indian Creek / Vernon Hills
Body of Water Dorchester
Rooms
Basement None
Interior
Interior Features Cathedral Ceiling(s)
Heating Natural Gas, Forced Air
Cooling Central Air
Flooring Hardwood
Fireplaces Number 1
Fireplaces Type Wood Burning, Attached Fireplace Doors/Screen
Equipment CO Detectors, Ceiling Fan(s)
Fireplace Y
Appliance Range, Dishwasher, Refrigerator, Washer, Dryer
Laundry Main Level
Exterior
Garage Spaces 2.0
Roof Type Asphalt
Building
Lot Description Cul-De-Sac
Building Description Vinyl Siding,Brick, No
Sewer Public Sewer
Water Public
Level or Stories 2 Stories
Structure Type Vinyl Siding,Brick
New Construction false
Schools
High Schools Vernon Hills High School
School District 73 , 73, 128
Others
HOA Fee Include None
Ownership Fee Simple
Special Listing Condition None
Read Less

© 2026 Listings courtesy of MRED as distributed by MLS GRID. All Rights Reserved.
Bought with Carolyn Goodman of @properties Christie's International Real Estate
GET MORE INFORMATION
