


For more information regarding the value of a property, please contact us for a free consultation.
524 Camargo Club DR Lake In The Hills, IL 60156
Want to know what your home might be worth? Contact us for a FREE valuation!

Our team is ready to help you sell your home for the highest possible price ASAP
Key Details
Sold Price $670,000
Property Type Single Family Home
Sub Type Detached Single
Listing Status Sold
Purchase Type For Sale
Square Footage 5,310 sqft
Price per Sqft $126
Subdivision Boulder Ridge Greens
MLS Listing ID 12674268
Sold Date 07/15/26
Style Contemporary
Bedrooms 5
Full Baths 4
Half Baths 1
HOA Fees $122/mo
Year Built 2001
Annual Tax Amount $13,934
Tax Year 2024
Lot Dimensions 80X123X80X123
Property Sub-Type Detached Single
Property Description
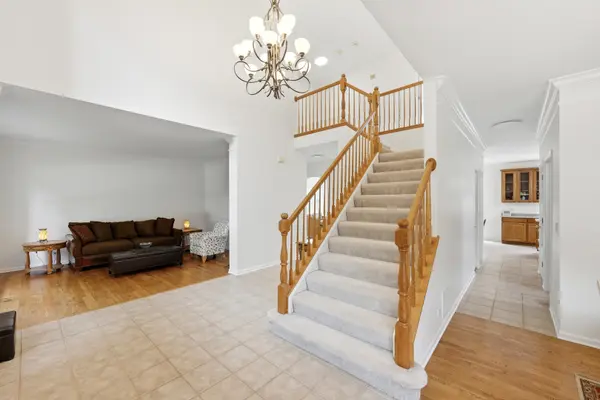
Welcome to this stunning brick-front home nestled in a highly sought-after gated golf course community! Offering 5 spacious bedrooms, 4.1 bathrooms, a 3-car garage, and a finished English basement, this exceptional residence combines elegance, comfort, and functionality. Step inside through the dramatic two-story foyer, flanked by formal living and dining rooms that create the perfect setting for entertaining. The heart of the home is the expansive kitchen featuring 42" maple cabinetry, a large center island, walk-in pantry, and abundant workspace, all overlooking the bright and cheerful sunroom-the true highlight of the home. Filled with natural light, this tranquil retreat is the perfect place to enjoy your morning coffee or unwind after a long day. Step outside to the freshly painted deck and patio, ideal for outdoor gatherings and enjoying the beautifully landscaped surroundings. The impressive two-story family room boasts soaring ceilings and a cozy fireplace, creating a warm and inviting atmosphere. Dual staircases lead to the second level where you'll find generously sized bedrooms, including a luxurious primary suite featuring two walk-in closets and a spacious ensuite bath with a separate soaking tub and shower. Bedrooms 3 and 4 are connected by a convenient Jack-and-Jill bathroom, while Bedroom 2 enjoys its own private ensuite bath, providing comfort and privacy for family members and guests alike. The finished English basement offers incredible versatility with a full bedroom and bathroom, making it ideal for guests, a private home office, fitness room, or multi-generational living. Large windows flood the space with natural light, creating a bright and welcoming lower level. Enjoy resort-style living with access to the community clubhouse, golf course, scenic walking paths, and the security and privacy of a gated neighborhood. This remarkable home offers the perfect blend of luxury, space, and lifestyle in one of the area's most desirable communities. Plenty of storage rooms in the basement. Recent updates: Roof 2018, New Asphalt 2025, Whole Interior Paint 2026 Exterior Paint 2024, Deck Painted 2026, New Dishwasher 2026, Culligan Water Softner serviced 2025, Built-in Security system with smoke detectors, professionally installed.Dual Zone HVAC: freon added on both units and maintenance serviced 2025,Wireless thermostat on both HVAC, 2nd refrigerator and freezer in the basement included, pingpong table included. Most furniture in the house can be for sale. This home truly has it all! In excellent condition but is being sold as-is.
Location
State IL
County Mchenry
Area Lake In The Hills
Body of Water Plantation
Rooms
Basement Finished, Full, Daylight
Interior
Interior Features Vaulted Ceiling(s), Walk-In Closet(s), High Ceilings, Separate Dining Room, Pantry
Heating Natural Gas, Forced Air
Cooling Central Air
Flooring Hardwood
Fireplaces Number 1
Fireplaces Type Wood Burning, Gas Starter
Equipment Water-Softener Owned, Ceiling Fan(s), Sump Pump
Fireplace Y
Appliance Double Oven, Microwave, Dishwasher, Refrigerator, Washer, Dryer, Disposal, Stainless Steel Appliance(s), Water Purifier Owned, Water Softener
Laundry Main Level, Sink
Exterior
Garage Spaces 3.0
Community Features Clubhouse, Gated
Building
Building Description Brick,Cedar, No
Sewer Public Sewer
Water Public
Level or Stories 2 Stories
Structure Type Brick,Cedar
New Construction false
Schools
Elementary Schools Glacier Ridge Elementary School
Middle Schools Richard F Bernotas Middle School
High Schools Crystal Lake South High School
School District 47 , 47, 155
Others
HOA Fee Include Insurance,Security,Other
Ownership Fee Simple w/ HO Assn.
Special Listing Condition None
Read Less

© 2026 Listings courtesy of MRED as distributed by MLS GRID. All Rights Reserved.
Bought with Jane Lee of RE/MAX Top Performers
GET MORE INFORMATION
