

For more information regarding the value of a property, please contact us for a free consultation.
1280 Fiore DR Lake Forest, IL 60045
Want to know what your home might be worth? Contact us for a FREE valuation!

Our team is ready to help you sell your home for the highest possible price ASAP
Key Details
Sold Price $1,295,000
Property Type Single Family Home
Sub Type Detached Single
Listing Status Sold
Purchase Type For Sale
Square Footage 3,977 sqft
Price per Sqft $325
Subdivision Arbor Ridge
MLS Listing ID 12630282
Sold Date 07/17/26
Style Traditional
Bedrooms 5
Full Baths 4
HOA Fees $100/ann
Year Built 1990
Annual Tax Amount $24,034
Tax Year 2025
Lot Size 0.493 Acres
Lot Dimensions 152 X 211X 54 X 233
Property Sub-Type Detached Single
Property Description
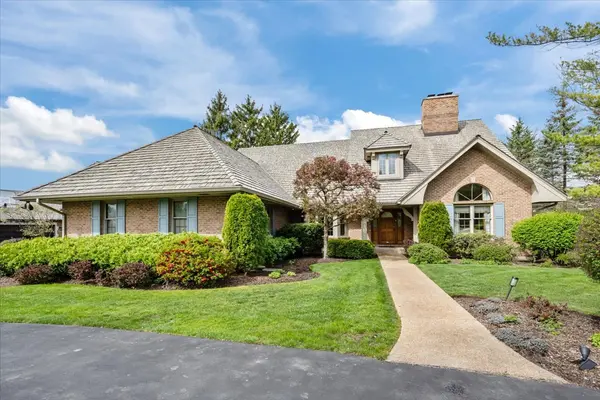
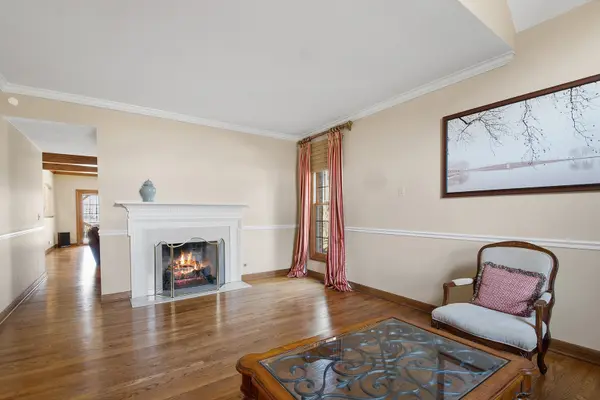
Enjoy year-round pond views from this inviting brick home, thoughtfully designed for both everyday living and entertaining. The chef's kitchen features a spacious center island, abundant cabinetry and counter space, and a bright breakfast area with French doors leading to the screened porch and patio. It opens seamlessly to the expansive family room, complete with a fireplace and additional French doors to the outdoor living space. The main level also offers a formal living room with fireplace, a generously sized dining room, first-floor laundry, and a versatile bedroom currently used as an office, along with a full bath. Upstairs, the primary suite captures serene pond views and includes a luxurious bath with whirlpool tub, dual closets (including a walk-in), and access to unfinished space above the three-car garage-ideal for future expansion. An additional en-suite bedroom and two more bedrooms sharing a hall bath complete the second floor. The finished lower level provides even more living space with a large recreation room and fireplace. This is a wonderful opportunity to own a home that combines comfort, flexibility, and beautiful natural surroundings.
Location
State IL
County Lake
Area Lake Forest
Body of Water CUSTOM
Rooms
Basement Finished, Partially Finished, Full
Interior
Interior Features Cathedral Ceiling(s), 1st Floor Bedroom, 1st Floor Full Bath
Heating Natural Gas, Forced Air
Cooling Central Air, Zoned
Flooring Hardwood
Fireplaces Number 3
Fireplaces Type Gas Log
Equipment Water-Softener Owned, Security System, Ceiling Fan(s), Sump Pump, Sprinkler-Lawn, Air Purifier, Backup Sump Pump;
Fireplace Y
Appliance Double Oven, Microwave, Dishwasher, Refrigerator, Washer, Dryer, Disposal, Cooktop, Humidifier
Laundry Main Level
Exterior
Garage Spaces 3.0
Community Features Lake, Curbs, Sidewalks, Street Paved
Waterfront Description Pond
View Water
Roof Type Shake
Building
Lot Description Landscaped, Wooded
Building Description Brick,Frame, No
Sewer Public Sewer
Water Lake Michigan, Public
Level or Stories 2 Stories
Structure Type Brick,Frame
New Construction false
Schools
Elementary Schools Everett Elementary School
Middle Schools Deer Path Middle School
High Schools Lake Forest High School
School District 67 , 67, 115
Others
HOA Fee Include Other
Ownership Fee Simple
Special Listing Condition List Broker Must Accompany, Home Warranty
Read Less

© 2026 Listings courtesy of MRED as distributed by MLS GRID. All Rights Reserved.
Bought with Cynthia Poulakidas Tobin of @properties Christie's International Real Estate
GET MORE INFORMATION
