


For more information regarding the value of a property, please contact us for a free consultation.
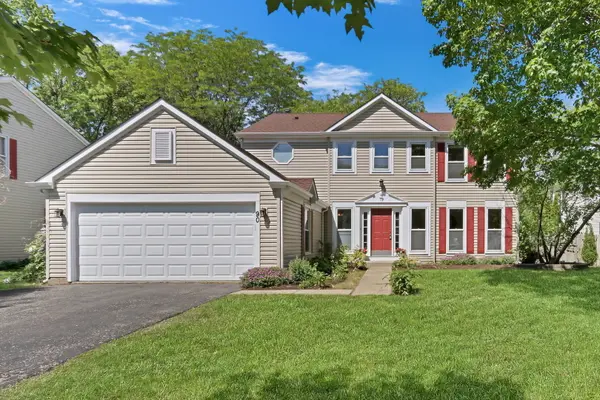
90 Southfield DR Vernon Hills, IL 60061
Want to know what your home might be worth? Contact us for a FREE valuation!

Our team is ready to help you sell your home for the highest possible price ASAP
Key Details
Sold Price $550,000
Property Type Single Family Home
Sub Type Detached Single
Listing Status Sold
Purchase Type For Sale
Square Footage 2,280 sqft
Price per Sqft $241
Subdivision Grosse Pointe
MLS Listing ID 12679247
Sold Date 07/17/26
Style Colonial
Bedrooms 4
Full Baths 3
Half Baths 1
Year Built 1991
Annual Tax Amount $14,287
Tax Year 2025
Lot Size 8,712 Sqft
Lot Dimensions 110X91X116X50
Property Sub-Type Detached Single
Property Description
Welcome Home to this stunning residence nestled within the highly sought-after interior of Grosse Pointe Village, where timeless charm, spacious living, and an exceptional location come together to create the perfect place to call home. Situated in one of the community's most desirable settings, this beautifully maintained home offers the ideal blend of comfort, functionality, and style. From the moment you step through the front door, you will be welcomed by an abundance of natural light, soaring spaces, and a thoughtfully designed floor plan that flows effortlessly from room to room. The inviting living room provides a warm and welcoming atmosphere, while the adjacent dining area creates the perfect setting for hosting holiday gatherings, dinner parties, or everyday meals with family and friends. At the heart of the home is the beautifully updated kitchen, featuring stylish finishes, ample cabinet and countertop space, and a layout designed to make both cooking and entertaining a pleasure. The kitchen seamlessly connects to the spacious family room, where a charming fireplace creates the perfect focal point for cozy evenings at home. Sliding doors lead directly to the outdoor patio, offering an effortless indoor-outdoor lifestyle that is perfect for entertaining throughout the seasons. Upstairs, you'll find an impressive primary suite designed as a peaceful retreat. Vaulted ceilings create an airy and spacious feel, while generous closet space and a private en-suite bathroom provide both comfort and convenience. Three additional spacious bedrooms offer flexibility for family members, guests, home office space, workout rooms, or hobby areas, ensuring there is room for everyone. The finished lower level significantly expands the home's living space and provides endless possibilities. Whether you're hosting game day gatherings, creating a home theater, setting up a playroom, or enjoying movie nights with family, the large recreation room offers incredible versatility. A full bathroom and abundant storage space add even more functionality to this impressive level. Step outside and discover your own private backyard oasis. The beautifully fenced yard offers plenty of room for children and pets to play, while the patio creates the perfect setting for summer barbecues, outdoor dining, morning coffee, or relaxing evenings under the stars. The outdoor space is designed for both entertaining and everyday enjoyment. Combining spacious living areas, thoughtful updates, abundant natural light, and an unbeatable location within desirable Grosse Pointe Village, this exceptional home truly has it all. Offering comfort, charm, and room to grow, this is a rare opportunity to own a home in one of the area's most coveted neighborhoods.
Location
State IL
County Lake
Area Indian Creek / Vernon Hills
Body of Water BELLE ISLE
Rooms
Basement Finished, Crawl Space, Partial
Interior
Interior Features Cathedral Ceiling(s)
Heating Natural Gas, Forced Air
Cooling Central Air
Fireplaces Number 1
Fireplaces Type Gas Log
Equipment Water-Softener Owned, Ceiling Fan(s), Sump Pump
Fireplace Y
Appliance Range, Microwave, Dishwasher, Refrigerator, Washer, Dryer, Disposal, Stainless Steel Appliance(s)
Laundry In Unit
Exterior
Garage Spaces 2.0
Community Features Park, Curbs, Sidewalks, Street Lights, Street Paved
Roof Type Asphalt
Building
Lot Description Landscaped
Building Description Aluminum Siding, No
Sewer Public Sewer
Water Lake Michigan
Level or Stories 2 Stories
Structure Type Aluminum Siding
New Construction false
Schools
Elementary Schools Diamond Lake Elementary School
Middle Schools West Oak Middle School
High Schools Adlai E Stevenson High School
School District 76 , 76, 125
Others
HOA Fee Include None
Ownership Fee Simple
Special Listing Condition None
Read Less

© 2026 Listings courtesy of MRED as distributed by MLS GRID. All Rights Reserved.
Bought with Doug Hughes of Re/Max Advantage
GET MORE INFORMATION
