


For more information regarding the value of a property, please contact us for a free consultation.
6714 Sweetbriar LN Darien, IL 60561
Want to know what your home might be worth? Contact us for a FREE valuation!

Our team is ready to help you sell your home for the highest possible price ASAP
Key Details
Sold Price $960,000
Property Type Single Family Home
Sub Type Detached Single
Listing Status Sold
Purchase Type For Sale
Square Footage 3,327 sqft
Price per Sqft $288
MLS Listing ID 12639181
Sold Date 07/16/26
Bedrooms 5
Full Baths 3
HOA Fees $61/ann
Year Built 1996
Annual Tax Amount $14,101
Tax Year 2024
Lot Size 0.410 Acres
Lot Dimensions 98x178x100x180
Property Sub-Type Detached Single
Property Description
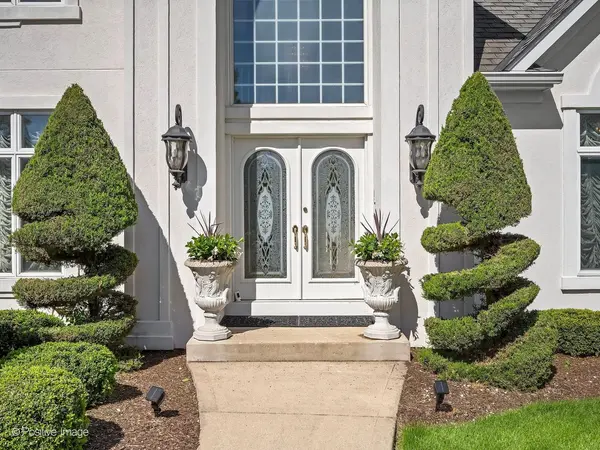
Custom Darien Club Property with captivating .41 acre professionally landscaped yard, desirable floorplan with first floor bedroom & first floor full bathroom, vaulted family room, all spacious rooms, grand staircase, 5 Bedrooms (bedroom on the first floor) & 3 Full Bathrooms (full bathroom on the first floor), 3,327 SF on the First & Second Floors, 3 car garage, partially finished full basement, first floor laundry/mud room, recently updated kitchen, AND breathtaking yard with private views, hot tub, attached gas grill, high-end Gazebo, and patio. This home truly has it all with quality updates and very meticulously maintained. Update highlights include: Kitchen Marble Countertops, Kitchen new appliances with double wall oven 2022, new carpet in several rooms 2022, two new hot water heaters 2020, 2 new furnaces 2017, first floor new AC unit 2017 & second floor AC unit 2014, New High End Roof & New Gutters 2016, New Garage Doors 2016, and professionally landscaped yard with lawn irrigation sprinkler system. First floor features a grand two story entryway, living room with French doors into the Family room, dining room, vaulted family room, updated chef's kitchen with marble countertops, updated appliances with double wall oven, kitchen eating area with views and walkout to the picturesque backyard, grand family room with fireplace, first floor laundry/mud room with exterior access to the backyard, full bathroom, and first floor bedroom with private exterior access to the backyard. Second floor features the grand primary suite with ensuite lux bathroom with double sinks, soaking tub, shower, and two separate walk-in closets. Second floor includes a hallway full bathroom with double sink vanity and private shower/toilet room, and three additional bedrooms all with ample size closets. The partially finished basement is ideal as a recreation room and includes carpet and a finished ceiling with two egress windows for additional future bedroom options and large storage area. This is a wonderful opportunity to own in the desirable Darien Club subdivision and within top rated schools including Downers Grove South High School. Welcome Home!
Location
State IL
County Dupage
Area Darien
Rooms
Basement Partially Finished, Egress Window, Rec/Family Area, Storage Space, Full
Interior
Interior Features Vaulted Ceiling(s), Hot Tub, 1st Floor Bedroom, In-Law Floorplan, 1st Floor Full Bath, Walk-In Closet(s), Separate Dining Room
Heating Natural Gas, Forced Air, Sep Heating Systems - 2+, Zoned
Cooling Central Air, Zoned
Flooring Hardwood
Fireplaces Number 1
Fireplaces Type Gas Log
Fireplace Y
Appliance Double Oven, Microwave, Dishwasher, Refrigerator, Washer, Dryer, Disposal, Cooktop
Laundry Main Level, Gas Dryer Hookup, In Unit
Exterior
Exterior Feature Hot Tub
Garage Spaces 3.0
Community Features Park, Curbs, Sidewalks, Street Paved
Roof Type Asphalt
Building
Building Description Synthetic Stucco, No
Sewer Public Sewer
Water Lake Michigan, Public
Level or Stories 2 Stories
Structure Type Synthetic Stucco
New Construction false
Schools
Elementary Schools Mark Delay School
Middle Schools Eisenhower Junior High School
High Schools Downers Grove South High School
School District 61 , 61, 99
Others
HOA Fee Include Insurance
Ownership Fee Simple
Special Listing Condition None
Read Less

© 2026 Listings courtesy of MRED as distributed by MLS GRID. All Rights Reserved.
Bought with Steliana Mladenova of Better Homes & Gardens Real Estate
GET MORE INFORMATION
