


For more information regarding the value of a property, please contact us for a free consultation.
9481 BAY COLONY DR #2S Des Plaines, IL 60016
Want to know what your home might be worth? Contact us for a FREE valuation!

Our team is ready to help you sell your home for the highest possible price ASAP
Key Details
Sold Price $238,000
Property Type Condo
Sub Type Condo
Listing Status Sold
Purchase Type For Sale
Square Footage 1,100 sqft
Price per Sqft $216
Subdivision Bay Colony
MLS Listing ID 12655690
Sold Date 07/16/26
Bedrooms 2
Full Baths 1
HOA Fees $364/mo
Rental Info Yes
Year Built 1974
Annual Tax Amount $2,315
Tax Year 2024
Lot Dimensions COMMON
Property Sub-Type Condo
Property Description
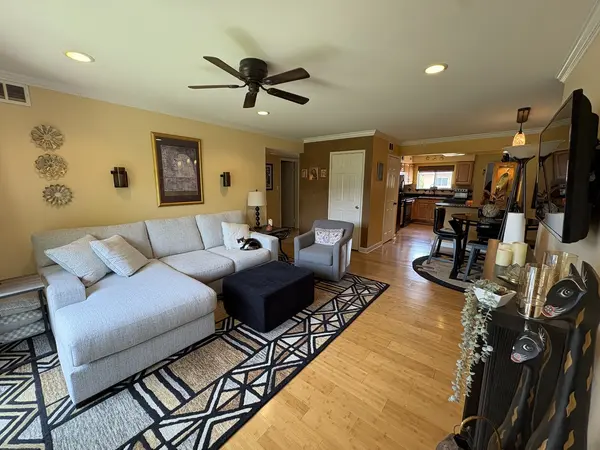
INVESTORS WELCOME! THE BEST VIEW IN THE COMPLEX OVERLOOKING THE POOL & LAKE. PRIME MUCH SOUGHT AFTER 2ND FLOOR LOCATION. NEWLY PAINTED, 5 YEAR NEW HOT WATER TANK. LESS THAN 10 YEAR OLD FURNACE, A/C, REFRIGERATOR, OVEN/RANGE, BUILT-IN MICROWAVE, DISHWASHER, DISPOSAL & CIRCUIT BREAKER BOX. GORGEOUS BAMBOO FLOORING THROUGHOUT WITH THE EXCEPTION OF 1 BEDROOM THAT HAS DESIGNER CARPETING AND IS LIKE NEW. LESS THAN 10 YEAR OLD DESIGNER BATHROOM WITH SHOWER WALLS, VANITY, GRANITE TOP, MEDICINE CABINET, FAUCET, COMMODE & CERAMIC TILE FLOORING. MANY RECESSED CAN LIGHTS AND NEWER PENDANT LIGHTS. CUSTOM CROWN MOLDING. RESERVED PARKING SPACE JUST OUTSIDE THE BACK DOOR. OLYMPIC SIZE POOL, KIDDIE POOL TOO. STORAGE LOCKER. INEXPENSIVE COIN-OP LAUNDRY. ENJOY NEWLY REMODELED ELABORATE CLUBHOUSE. TENNIS & BASKETBALL COURTS, NEW EXTERIOR WORKOUT/GYM EQUIPMENT. ENJOY WHIRLPOOL/HOT TUB & SAUNA. PLAYGROUND, WALKING PATH, LAKE & MORE!
Location
State IL
County Cook
Area Des Plaines
Body of Water 2S
Rooms
Basement None
Interior
Interior Features Storage, Built-in Features, Dining Combo, Pantry
Heating Electric, Forced Air
Cooling Central Air
Flooring Laminate
Equipment TV-Cable, Intercom, Ceiling Fan(s), Water Heater-Electric
Fireplace N
Appliance Range, Microwave, Dishwasher, Refrigerator, Disposal, Cooktop, Oven, Range Hood
Laundry Main Level, Common Area
Exterior
Exterior Feature Balcony, Hot Tub
Community Features Park
Utilities Available Cable Available
Amenities Available Storage, On Site Manager/Engineer, Park, Party Room, Pool, Sauna, Security Door Lock(s), Steam Room, Tennis Court(s)
Waterfront Description Pond
Roof Type Asphalt
Building
Lot Description Common Grounds, Landscaped
Building Description Brick, No
Story 3
Sewer Public Sewer, Storm Sewer
Water Lake Michigan, Public
Structure Type Brick
New Construction false
Schools
Elementary Schools North Elementary School
Middle Schools Chippewa Middle School
High Schools Maine East High School
School District 62 , 62, 207
Others
HOA Fee Include Water,Parking,Insurance,Clubhouse,Pool,Exterior Maintenance,Lawn Care,Scavenger,Lake Rights,Other
Ownership Condo
Special Listing Condition None
Pets Allowed Cats OK, Dogs OK, Number Limit, Size Limit
Read Less

© 2026 Listings courtesy of MRED as distributed by MLS GRID. All Rights Reserved.
Bought with Robert Teverbaugh of Century 21 Circle
GET MORE INFORMATION
