

For more information regarding the value of a property, please contact us for a free consultation.
5N195 Dover Hill RD St. Charles, IL 60175
Want to know what your home might be worth? Contact us for a FREE valuation!

Our team is ready to help you sell your home for the highest possible price ASAP
Key Details
Sold Price $1,942,000
Property Type Single Family Home
Sub Type Detached Single
Listing Status Sold
Purchase Type For Sale
Square Footage 9,703 sqft
Price per Sqft $200
Subdivision Crane Road Estates
MLS Listing ID 12631841
Sold Date 07/15/26
Style Other
Bedrooms 5
Full Baths 4
Half Baths 3
HOA Fees $289/ann
Year Built 1996
Annual Tax Amount $32,716
Tax Year 2024
Lot Size 1.690 Acres
Lot Dimensions 145x152x256x237x268
Property Sub-Type Detached Single
Property Description
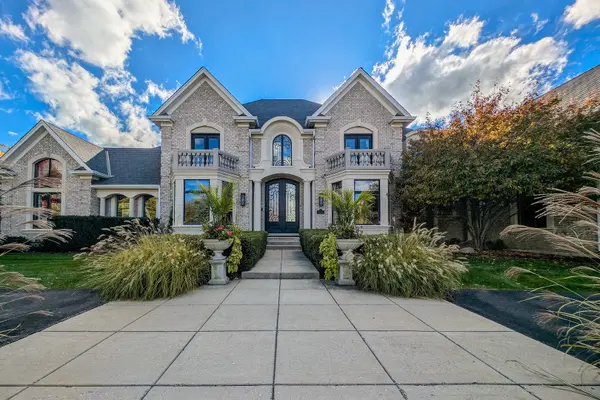
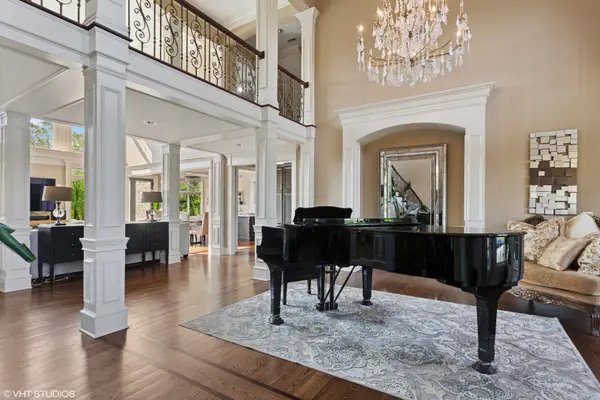
A rare water-to-water estate in Crane Road Estates, set on approximately 1.7 manicured acres. This John Hall custom masonry residence with five bedrooms and seven baths pairs a signature Aquascapes pond at the front approach with panoramic exposure to the neighborhood's four-acre community pond at the rear, one of only six interior lots with frontage on the community pond. A two-story foyer with sweeping staircase opens to luminous formal rooms and a vaulted great room, each oriented to the water. The kitchen integrates a Viking professional range, Sub-Zero refrigeration, expansive island, and floor-to-ceiling pantry cabinetry, flowing to a window-wrapped dining room with trussed ceiling, masonry fireplace, and terrace access. The main-floor primary suite forms a private wing, featuring a refined tray ceiling and glass-lined sitting area with uninterrupted views across the pool to the rear pond, continuing to a spa bath with soaking tub, oversized shower, dual vanities, and a custom walk-in closet. Also on the main level, a richly detailed library and stately family room anchor the north wing and offer architectural separation, flexibility, and private exterior access, while a spacious mudroom and laundry complete the floor. Upstairs, three en-suite bedrooms all enjoy pond views, including one with a Juliet balcony, and are joined by an approximately 700 square foot fifth bedroom or additional suite. A finished third floor adds more than 600 square feet of flexible studio, guest, or play space. The sun-filled lower level offers large windows, a generous recreation area, pub-style wet bar, fireside lounge, dedicated gym, ample storage and workshop space, plus a full bath and a powder room. Outdoors, limestone balustrade terraces and stairs descend to a heated pool and raised spa within a broad, fenced court, framed by sweeping lawn and mature landscaping leading to the fountain beyond. Recent updates include a premium roof completed in 2023 and exterior paint and seal completed in 2025. Four-car side-load garage. Part of St. Charles CUSD303 and zoned for Wild Rose Elementary, Thompson Middle, and St. Charles North High School, and minutes to downtown St. Charles dining, shops, and the riverwalk.
Location
State IL
County Kane
Area Campton Hills / St. Charles
Body of Water JOHN HALL CUSTOM
Rooms
Basement Partially Finished, Egress Window, 9 ft + pour, Rec/Family Area, Storage Space, Daylight, Full
Interior
Interior Features Vaulted Ceiling(s), Cathedral Ceiling(s), Wet Bar, 1st Floor Bedroom, In-Law Floorplan, 1st Floor Full Bath, Built-in Features, Walk-In Closet(s), Bookcases, High Ceilings, Coffered Ceiling(s), Beamed Ceilings, Open Floorplan, Special Millwork, Quartz Counters
Heating Natural Gas
Cooling Central Air, Zoned
Flooring Hardwood, Carpet
Fireplaces Number 2
Fireplaces Type Gas Log, Gas Starter
Equipment Water-Softener Owned, Central Vacuum, Intercom, Sump Pump, Sprinkler-Lawn, Backup Sump Pump;, Multiple Water Heaters
Fireplace Y
Appliance Range, Microwave, Dishwasher, High End Refrigerator, Humidifier
Laundry Main Level, Gas Dryer Hookup, Sink
Exterior
Exterior Feature Balcony, Hot Tub, Lighting
Garage Spaces 4.0
Pool In Ground
Community Features Lake, Street Paved
Waterfront Description Pond,Waterfront
View Water
Roof Type Asphalt
Building
Lot Description Corner Lot, Landscaped, Mature Trees
Building Description Brick, No
Sewer Septic Tank
Water Well
Level or Stories 3 Stories
Structure Type Brick
New Construction false
Schools
Elementary Schools Wild Rose Elementary School
Middle Schools Thompson Middle School
High Schools St Charles North High School
School District 303 , 303, 303
Others
HOA Fee Include Insurance,Other
Ownership Fee Simple
Special Listing Condition List Broker Must Accompany
Read Less

© 2026 Listings courtesy of MRED as distributed by MLS GRID. All Rights Reserved.
Bought with Melanie Young of Keller Williams Premiere Properties
GET MORE INFORMATION
