


Bought with Morgan Pink of Baird & Warner
For more information regarding the value of a property, please contact us for a free consultation.
1500 Chatfield CT Roselle, IL 60172
Want to know what your home might be worth? Contact us for a FREE valuation!

Our team is ready to help you sell your home for the highest possible price ASAP
Key Details
Sold Price -
Property Type Townhouse
Sub Type T3-Townhouse 3+ Stories
Listing Status Sold
Purchase Type For Sale
Square Footage 2,186 sqft
Subdivision Pembroke Estates
MLS Listing ID 12649081
Sold Date -
Bedrooms 3
Full Baths 1
Half Baths 1
HOA Fees $258/mo
Year Built 1995
Annual Tax Amount $6,529
Tax Year 2024
Lot Dimensions Common
Property Sub-Type T3-Townhouse 3+ Stories
Property Description
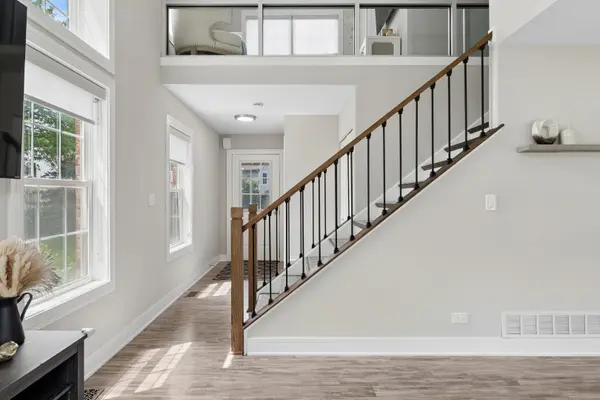
Stunning end-unit townhome with 3 floors of refinished living space in a quiet cul-de-sac in highly sought after Pembroke Estates! The first floor awes upon entry with cathedral ceilings, new wood laminate floors, windows, windows and more windows with beautiful green views, a rehabbed kitchen with white shaker cabinets, a custom backsplash, newer stainless steel appliances and quartz countertops. Fresh lighting updates throughout this home and fresh paint. On the second floor are all of the bedrooms with the same wood plank laminate floors, a huge primary suite with a vaulted ceiling and room for a king sized suite of furniture, closets upon closets and an attached beautiful bath rehabbed with white shaker cabinets, new tile and tub shower, a linen closet and dual vanity sinks. Two more large bedrooms grace the second floor as well as a laundry closet that is beautiful and easy to access right outside of the bedrooms. The basement is finished with a large Rec Room for movie nights and hang outs, an additional office space carved out for privacy for those that work from home, plus a large clean storage area. The 2+ car attached garage has an epoxy floor coating and cabinetry. Walk to park and convenient to Schaumburg Metra Station and expressways!
Location
State IL
County Dupage
Rooms
Basement Partially Finished, Full
Interior
Interior Features Cathedral Ceiling(s), 1st Floor Full Bath, Storage, Quartz Counters
Heating Natural Gas, Forced Air
Cooling Central Air
Flooring Laminate
Fireplace N
Appliance Range, Dishwasher, Refrigerator, Washer, Dryer, Stainless Steel Appliance(s)
Laundry Upper Level, Washer Hookup, Gas Dryer Hookup, In Unit, Laundry Closet
Exterior
Garage Spaces 2.5
Community Features Park
View Y/N true
Roof Type Asphalt
Building
Foundation Concrete Perimeter
Sewer Public Sewer
Water Lake Michigan
Structure Type Vinyl Siding,Brick
New Construction false
Schools
Elementary Schools Waterbury Elementary School
Middle Schools Spring Wood Middle School
High Schools Lake Park High School
School District 20, 20, 108
Others
Pets Allowed Cats OK, Dogs OK
HOA Fee Include Insurance,Exterior Maintenance,Lawn Care,Snow Removal
Ownership Condo
Special Listing Condition None
Read Less

© 2026 Listings courtesy of MRED as distributed by MLS GRID. All Rights Reserved.
GET MORE INFORMATION
