


For more information regarding the value of a property, please contact us for a free consultation.
401 Fernwood DR Westmont, IL 60559
Want to know what your home might be worth? Contact us for a FREE valuation!

Our team is ready to help you sell your home for the highest possible price ASAP
Key Details
Sold Price $313,000
Property Type Single Family Home
Sub Type Detached Single
Listing Status Sold
Purchase Type For Sale
Square Footage 1,540 sqft
Price per Sqft $203
Subdivision Sycamore Run
MLS Listing ID 12685870
Sold Date 07/13/26
Bedrooms 3
Full Baths 2
Year Built 1986
Annual Tax Amount $5,177
Tax Year 2024
Lot Dimensions 55x82
Property Sub-Type Detached Single
Property Description
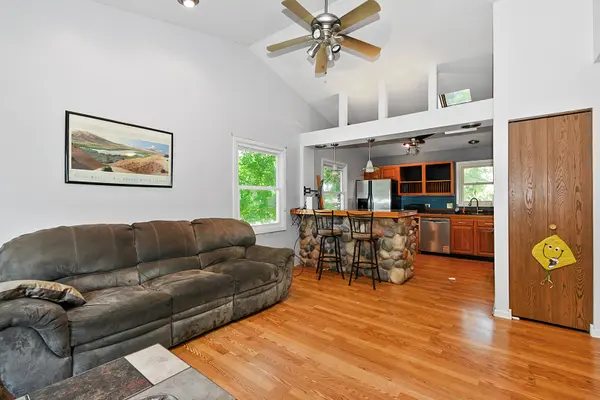
*Multiple offers received, Seller is requesting for highest and best by 9:00 a.m. on June 29th* Opportunity awaits in this charming home featuring a spacious and functional layout, soaring ceilings, and an abundance of natural light. The main level was extensively remodeled in 2010 and showcases a welcoming living room with wood laminate flooring, vaulted ceilings, skylights, and a ceiling fan, creating an open and airy atmosphere. The remodeled eat-in kitchen offers vaulted ceilings, an additional skylight, breakfast bar seating, center island, tile backsplash, and stainless steel appliances, providing a great space for everyday living and entertaining. Two generously sized bedrooms and a full bathroom with a skylight complete the main level. The lower level expands the living space with a comfortable family room featuring crown molding, a cozy wood-burning fireplace, and a sliding glass door leading to the deck. You'll also find a third bedroom, full bathroom with shower, and a dedicated laundry room, offering flexibility for guests, related living, or a home office setup. An attached one-car garage adds convenience and additional storage. While the home presents an excellent opportunity for cosmetic updates and personalization, it offers solid living space, desirable features, and great potential to build equity. Whether you're a first-time buyer, investor, or someone looking to create their dream home, this property is ready for your vision and personal touches.
Location
State IL
County Dupage
Area Westmont
Rooms
Basement None
Interior
Interior Features Vaulted Ceiling(s), Built-in Features
Heating Natural Gas, Forced Air
Cooling Central Air
Flooring Laminate
Fireplaces Number 1
Fireplaces Type Wood Burning
Equipment TV-Cable, Ceiling Fan(s)
Fireplace Y
Appliance Range, Microwave, Dishwasher, Refrigerator, Washer, Dryer, Stainless Steel Appliance(s), Range Hood
Laundry In Unit, Sink
Exterior
Garage Spaces 1.0
Community Features Park, Street Lights, Street Paved
Roof Type Asphalt
Building
Lot Description Corner Lot, Cul-De-Sac
Building Description Vinyl Siding,Brick, No
Sewer Public Sewer
Water Public
Level or Stories Raised Ranch
Structure Type Vinyl Siding,Brick
New Construction false
Schools
School District 58 , 58, 99
Others
HOA Fee Include None
Ownership Fee Simple
Special Listing Condition None
Read Less

© 2026 Listings courtesy of MRED as distributed by MLS GRID. All Rights Reserved.
Bought with Non Member of NON MEMBER
GET MORE INFORMATION
