


For more information regarding the value of a property, please contact us for a free consultation.
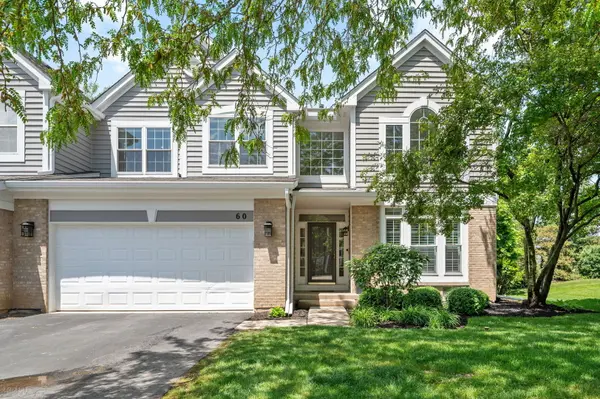
60 Wellesley CIR Northbrook, IL 60062
Want to know what your home might be worth? Contact us for a FREE valuation!

Our team is ready to help you sell your home for the highest possible price ASAP
Key Details
Sold Price $715,000
Property Type Townhouse
Sub Type Townhouse-2 Story
Listing Status Sold
Purchase Type For Sale
Square Footage 2,981 sqft
Price per Sqft $239
Subdivision Ivy Club
MLS Listing ID 12655469
Sold Date 07/10/26
Bedrooms 3
Full Baths 2
Half Baths 2
HOA Fees $515/mo
Year Built 1999
Annual Tax Amount $10,876
Tax Year 2024
Lot Dimensions 47 X 69
Property Sub-Type Townhouse-2 Story
Property Description
Beautifully remodeled from top to bottom, this stunning Ivy Club townhome offers sophisticated design and exceptional finishes throughout. The open floor plan is highlighted by 18-foot ceilings in the foyer, living room, and dining room, creating a bright and airy atmosphere. Gleaming hardwood floors and recessed lighting equipped with smart home switches enhance every room. The designer kitchen features custom-crafted cabinetry, quartz countertops, a center island, and premium stainless steel appliances, including a Thermador double oven and Dacor cooktop. Open to the great room, the kitchen overlooks a large deck, ideal for indoor-outdoor living. The main level is further complemented by a newly remodeled laundry room with custom built-ins and a utility sink, as well as a stylish powder room. A custom glass and oak staircase leads to the second level, where you will find three spacious bedrooms and two beautifully updated bathrooms. The primary suite offers two large walk-in closets and a spa-inspired bath with dual vanities, a huge shower, and a freestanding soaking tub. The finished lower level provides excellent flexibility with an additional bedroom/office space, half bath, plush carpeting, and abundant storage. Additional highlights include beautiful Hunter Douglas window treatments throughout, an attached two-car heated garage with a newer Floor Guard surface and custom storage cabinetry, freshly painted siding, and a newly resealed driveway. Nothing to do but move right in! NOTE: New photos will be on the MLS this Tuesday, May 26th
Location
State IL
County Cook
Area Northbrook
Rooms
Basement Finished, Partial
Interior
Interior Features Cathedral Ceiling(s), Storage, Walk-In Closet(s), Open Floorplan
Heating Natural Gas
Cooling Central Air
Flooring Hardwood
Equipment TV-Cable
Fireplace N
Appliance Double Oven, Microwave, Dishwasher, Refrigerator, Washer, Dryer, Disposal, Stainless Steel Appliance(s), Cooktop, Oven, Range Hood
Laundry Main Level, Gas Dryer Hookup, In Unit
Exterior
Garage Spaces 2.0
Utilities Available Cable Available
Roof Type Asphalt
Building
Building Description Brick,Frame, No
Story 2
Sewer Storm Sewer
Water Lake Michigan
Structure Type Brick,Frame
New Construction false
Schools
Elementary Schools Hickory Point Elementary School
Middle Schools Wood Oaks Junior High School
High Schools Glenbrook North High School
School District 27 , 27, 225
Others
HOA Fee Include Insurance,Exterior Maintenance,Lawn Care,Scavenger,Snow Removal
Ownership Fee Simple w/ HO Assn.
Special Listing Condition None
Pets Allowed Cats OK, Dogs OK
Read Less

© 2026 Listings courtesy of MRED as distributed by MLS GRID. All Rights Reserved.
Bought with Cindy Lee of Berkshire Hathaway HomeServices Chicago
GET MORE INFORMATION
