


For more information regarding the value of a property, please contact us for a free consultation.
22 Park LN #404 Park Ridge, IL 60068
Want to know what your home might be worth? Contact us for a FREE valuation!

Our team is ready to help you sell your home for the highest possible price ASAP
Key Details
Sold Price $465,000
Property Type Condo
Sub Type Condo
Listing Status Sold
Purchase Type For Sale
Square Footage 1,517 sqft
Price per Sqft $306
Subdivision Park Lane
MLS Listing ID 12625786
Sold Date 07/01/26
Bedrooms 2
Full Baths 2
HOA Fees $780/mo
Rental Info No
Year Built 1975
Annual Tax Amount $8,000
Tax Year 2024
Lot Dimensions INTEGRAL
Property Sub-Type Condo
Property Description
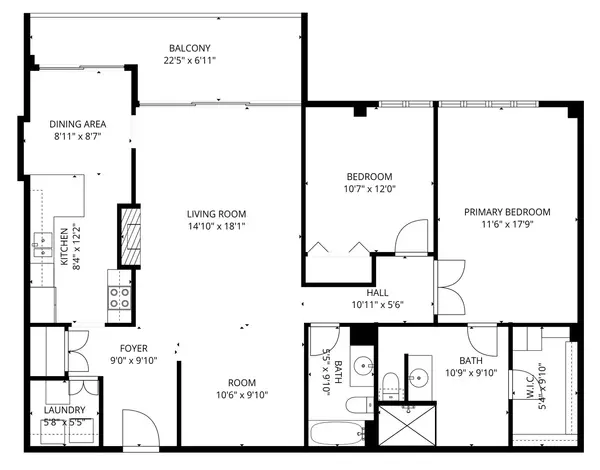
Stunning, resort-style living in the highly desirable Park Lane complex! This spacious, updated 2-bedroom, 2-bath condo features a modern kitchen with granite counters and premium cabinetry, plus a sun-filled eat-in area. The kitchen flows seamlessly to an expansive 22-foot wide balcony-perfect for relaxing while overlooking the serene, professionally landscaped courtyard. The open floor plan boasts a large living room anchored by a cozy fireplace and a separate formal dining room. Retreat to the private primary suite featuring a massive walk-in closet and an oversized bathroom with a separate shower. Modern conveniences include an in-unit laundry room with a full-size washer & dryer. This premier gated community offers 24-hour security, a pool, tennis courts, an exercise room, guest suites, and a massive party room for entertaining. The attached garage includes two tandem parking spaces (#14), a car-wash area and a private storage locker (#157). Experience luxury and convenience just minutes from Uptown Park Ridge, the Metra, and expressways!
Location
State IL
County Cook
Area Park Ridge
Rooms
Basement None
Interior
Interior Features Elevator, Storage
Heating Electric, Radiant, Indv Controls
Cooling Central Air
Fireplaces Number 1
Fireplace Y
Appliance Range, Microwave, Dishwasher, Refrigerator, Washer, Dryer
Exterior
Garage Spaces 2.0
Amenities Available Elevator in Residence, Exercise Room, Storage, On Site Manager/Engineer, Party Room, Pool, Tennis Court(s), Business Center
Building
Lot Description Forest Preserve Adjacent, Landscaped, Wooded
Building Description Brick, No
Story 5
Sewer Public Sewer
Water Lake Michigan
Structure Type Brick
New Construction false
Schools
Elementary Schools George B Carpenter Elementary Sc
Middle Schools Emerson Middle School
High Schools Maine South High School
School District 64 , 64, 207
Others
HOA Fee Include Water,Parking,Insurance,Security,Doorman,TV/Cable,Exercise Facilities,Pool,Exterior Maintenance,Lawn Care,Scavenger,Snow Removal
Ownership Condo
Special Listing Condition None
Read Less

© 2026 Listings courtesy of MRED as distributed by MLS GRID. All Rights Reserved.
Bought with Sarah Kazarian of Jameson Sotheby's Intl Realty
GET MORE INFORMATION
