

For more information regarding the value of a property, please contact us for a free consultation.
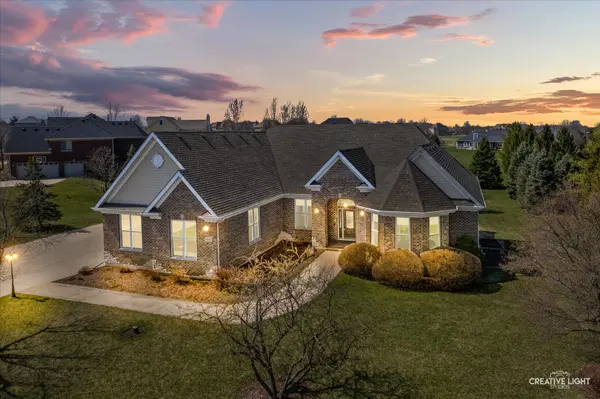
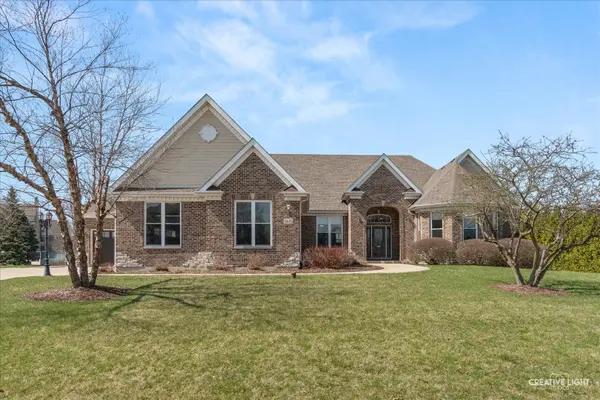
5643 Schmidt LN Yorkville, IL 60560
Want to know what your home might be worth? Contact us for a FREE valuation!

Our team is ready to help you sell your home for the highest possible price ASAP
Key Details
Sold Price $835,000
Property Type Single Family Home
Sub Type Detached Single
Listing Status Sold
Purchase Type For Sale
Square Footage 6,684 sqft
Price per Sqft $124
Subdivision Fields Of Farm Colony
MLS Listing ID 12563110
Sold Date 07/08/26
Style Ranch
Bedrooms 5
Full Baths 3
Half Baths 2
HOA Fees $36/ann
Year Built 2005
Annual Tax Amount $17,524
Tax Year 2024
Lot Size 1.370 Acres
Lot Dimensions 265X395X58X364
Property Sub-Type Detached Single
Property Description
Stunning custom ranch with a walkout basement, perfectly situated on 1.37 acres in the beautiful Fields of Farm Colony subdivision. Freshly painted and offering approximately 6,684 square feet of beautifully finished living space, this home blends luxury, comfort, and functionality-enhanced by rich hardwood flooring. The gourmet kitchen is a chef's dream, featuring newer stainless steel appliances, granite countertops, cherry cabinetry, and a spacious island with breakfast bar and sink. The adjacent sunroom is filled with natural light and opens to a Trex deck, complete with a gas line for a fireplace-ideal for seamless indoor-outdoor living. Designed for both entertaining and everyday living, the kitchen flows into the inviting living room, highlighted by a dramatic floor-to-ceiling brick fireplace. The elegant dining room showcases a tile inlay border and a striking chandelier, creating a refined atmosphere for gatherings. A dedicated office provides a bright and inspiring workspace, featuring a tray ceiling and walls of windows that fill the room with natural light. The luxurious master suite is a true retreat, featuring a second floor-to-ceiling brick fireplace, tray ceiling, and a spa-like private bath with dual vanities, soaking tub, and separate shower. The fully finished walkout basement, complete with brand-new carpeting, offers exceptional versatility-perfect for an in-law suite or extended living. This expansive space includes a second kitchen, wine cellar, full bathroom, family room with a third stone fireplace, exercise/recreation area, and three additional rooms. The main-level laundry room features a utility sink and ample cabinetry for storage and organization. Car enthusiasts will appreciate the impressive six-car heated garage, outfitted with epoxy floors, ProSlat system, new garage doors, and a new transmitter with integrated security camera. Additional highlights include $13,000 in new window treatments, new roof (2023), newer double-pane Pella windows, new skylights, new sliding doors, and a newer water softener (2024). Property taxes are based on no current exemptions! Enjoy serene surroundings with a community pond and walking trails, offering a peaceful, nature-filled setting while remaining conveniently close to downtown Yorkville, shopping, dining, and schools.
Location
State IL
County Kendall
Area Yorkville / Bristol
Rooms
Basement Finished, Exterior Entry, Other, Full, Walk-Out Access
Interior
Interior Features 1st Floor Bedroom, In-Law Floorplan
Heating Natural Gas, Forced Air
Cooling Central Air
Flooring Hardwood
Fireplaces Number 3
Fireplaces Type Attached Fireplace Doors/Screen
Fireplace Y
Appliance Range, Microwave, Dishwasher, Refrigerator, Washer, Dryer, Stainless Steel Appliance(s)
Laundry Main Level, Sink
Exterior
Garage Spaces 6.0
Community Features Lake
Roof Type Asphalt
Building
Building Description Brick,Concrete, No
Sewer Septic Tank
Water Well
Level or Stories 1 Story
Structure Type Brick,Concrete
New Construction false
Schools
Elementary Schools Circle Center Grade School
Middle Schools Yorkville Middle School
High Schools Yorkville High School
School District 115 , 115, 115
Others
HOA Fee Include Insurance
Ownership Fee Simple w/ HO Assn.
Special Listing Condition None
Read Less

© 2026 Listings courtesy of MRED as distributed by MLS GRID. All Rights Reserved.
Bought with Julia Corkey of Baird & Warner
GET MORE INFORMATION
