

For more information regarding the value of a property, please contact us for a free consultation.
22W166 Mccarron RD Glen Ellyn, IL 60137
Want to know what your home might be worth? Contact us for a FREE valuation!

Our team is ready to help you sell your home for the highest possible price ASAP
Key Details
Sold Price $755,000
Property Type Single Family Home
Sub Type Detached Single
Listing Status Sold
Purchase Type For Sale
Square Footage 2,372 sqft
Price per Sqft $318
MLS Listing ID 12682866
Sold Date 07/07/26
Bedrooms 4
Full Baths 2
Half Baths 1
Year Built 1977
Annual Tax Amount $13,018
Tax Year 2025
Lot Dimensions 95x159
Property Sub-Type Detached Single
Property Description
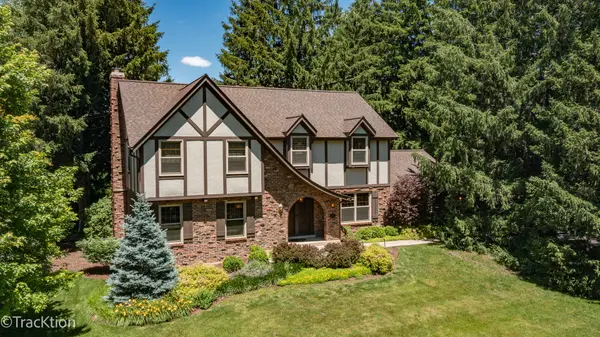
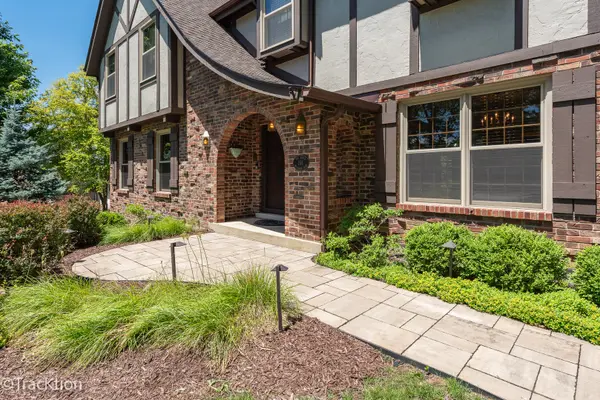
Nestled in one of Glen Ellyn's most sought-after neighborhoods and served by highly acclaimed schools, this exceptional Tudor-style home seamlessly blends timeless character with extensive modern luxury. A stunning main-floor renovation showcases a beautifully redesigned kitchen featuring custom walnut cabinetry, custom quartz countertops, quality finishes, and an open-concept design perfect for both everyday living and entertaining. Rich, gleaming hickory floors flow throughout the first floor, adding warmth and elegance to the home's inviting spaces. Thoughtfully updated throughout, the home also features beautifully remodeled primary and guest bathrooms, newer mechanicals, a newer roof, enhanced outdoor living spaces, and an epoxy-coated garage floor. Every improvement reflects exceptional craftsmanship, pride of ownership, and attention to detail, creating a home that is truly move-in ready while preserving the charm and architectural beauty that make Tudor homes so desirable. The true showstopper is the spectacular backyard retreat. Professionally designed with incredible hardscaping, expansive entertaining areas, mature landscaping, and breathtaking pond views, this outdoor oasis offers a setting rarely found in suburban living. An insulated 10' x 14' shed provides exceptional versatility for storage, hobbies, a workshop, or additional recreational space. Enjoy serene water views from both the backyard and out of the office /slash bedroom on second floor, creating a peaceful backdrop year-round. Whether hosting unforgettable gatherings, relaxing on the patio with friends, or enjoying your morning coffee on your custom patio, this property delivers a lifestyle that is simply exceptional. Combining timeless architecture, luxurious updates, custom finishes, award-winning Glen Ellyn schools, and a backyard that rivals high-end resort living, this is a rare opportunity to own one of Glen Ellyn's most remarkable homes.
Location
State IL
County Dupage
Area Glen Ellyn
Rooms
Basement Unfinished, Full
Interior
Heating Natural Gas
Cooling Central Air
Fireplaces Number 1
Fireplaces Type Wood Burning
Equipment Ceiling Fan(s)
Fireplace Y
Appliance Range, Microwave, Dishwasher, Refrigerator, Freezer, Washer, Dryer, Disposal
Laundry Gas Dryer Hookup
Exterior
Garage Spaces 2.0
Community Features Park, Pool, Tennis Court(s), Curbs, Sidewalks, Street Paved
Roof Type Asphalt
Building
Building Description Brick, No
Sewer Public Sewer
Water Lake Michigan
Level or Stories 2 Stories
Structure Type Brick
New Construction false
Schools
Elementary Schools Westfield Elementary School
Middle Schools Glen Crest Middle School
High Schools Glenbard South High School
School District 89 , 89, 87
Others
HOA Fee Include None
Ownership Fee Simple
Special Listing Condition None
Read Less

© 2026 Listings courtesy of MRED as distributed by MLS GRID. All Rights Reserved.
Bought with Jen Goodale of Compass
GET MORE INFORMATION
