


For more information regarding the value of a property, please contact us for a free consultation.
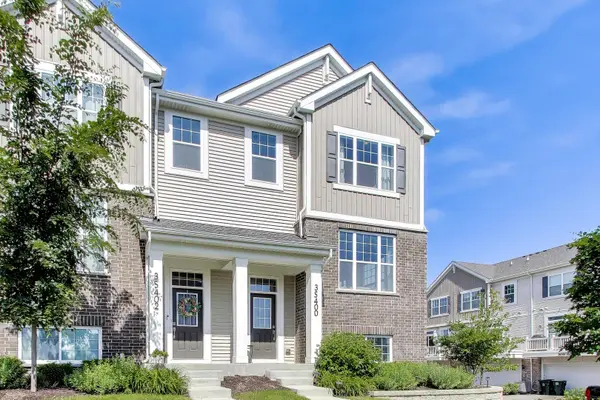
3S400 Wheeler CIR Warrenville, IL 60563
Want to know what your home might be worth? Contact us for a FREE valuation!

Our team is ready to help you sell your home for the highest possible price ASAP
Key Details
Sold Price $455,000
Property Type Townhouse
Sub Type T3-Townhouse 3+ Stories,Townhouse-TriLevel
Listing Status Sold
Purchase Type For Sale
Square Footage 2,053 sqft
Price per Sqft $221
Subdivision Lexington Trace
MLS Listing ID 12661157
Sold Date 07/06/26
Bedrooms 3
Full Baths 2
Half Baths 1
HOA Fees $235/mo
Rental Info Yes
Year Built 2023
Annual Tax Amount $9,872
Tax Year 2025
Lot Dimensions 48x21
Property Sub-Type T3-Townhouse 3+ Stories,Townhouse-TriLevel
Property Description
Better than new and priced to sell! Don't miss this rare opportunity to own a stunning corner-unit townhome built in 2023, offering over 2,053 square feet of beautifully designed living space. This move-in-ready 3-bedroom, 2.1-bath home combines modern luxury, abundant natural light, and an unbeatable location. The sought-after Coventry floor plan features an open-concept layout enhanced by additional windows unique to this premium corner unit. The bright white kitchen showcases 42" cabinetry, quartz countertops, a waterfall island, stylish backsplash, pantry, and stainless steel appliances-perfect for everyday living and entertaining alike. Enjoy your morning coffee or evening relaxation on the private balcony just off the kitchen. The spacious dining area features custom built-in cabinetry for added style and storage. Hardwood flooring throughout, designer light fixtures, and custom remote-controlled window blinds add a sophisticated touch throughout the home. The flexible lower-level bonus room is ideal for a home office, media room, workout space, playroom, or guest area, with direct access to the finished 2-car garage. Upstairs, the spacious primary suite offers soaring ceilings, a large walk-in closet, and a luxurious bath with dual vanities and an oversized shower. Two additional bedrooms, a full bath, and a convenient second-floor laundry room complete the upper level. Additional highlights include a transferable builder warranty for added peace of mind and numerous upgrades throughout.
Location
State IL
County Dupage
Area Warrenville
Body of Water Coventry
Rooms
Basement Finished, Partial
Interior
Interior Features Built-in Features, Walk-In Closet(s), High Ceilings, Open Floorplan, Pantry, Quartz Counters
Heating Natural Gas, Forced Air
Cooling Central Air
Flooring Laminate, Carpet
Fireplace N
Appliance Range, Microwave, Dishwasher, Refrigerator, Washer, Dryer, Disposal, Stainless Steel Appliance(s), Water Softener Owned
Laundry Upper Level, In Unit
Exterior
Exterior Feature Balcony
Garage Spaces 2.0
Amenities Available Park, Ceiling Fan, Laundry
Roof Type Asphalt
Building
Lot Description Corner Lot
Building Description Vinyl Siding,Brick, No
Story 3
Sewer Public Sewer
Water Lake Michigan, Public
Structure Type Vinyl Siding,Brick
New Construction false
Schools
Elementary Schools Johnson Elementary School
Middle Schools Hubble Middle School
High Schools Wheaton Warrenville South H S
School District 200 , 200, 200
Others
HOA Fee Include Insurance,Exterior Maintenance,Lawn Care,Snow Removal
Ownership Fee Simple w/ HO Assn.
Special Listing Condition None
Pets Allowed Cats OK, Dogs OK
Read Less

© 2026 Listings courtesy of MRED as distributed by MLS GRID. All Rights Reserved.
Bought with Brahmam Gandham of Kale Realty
GET MORE INFORMATION
