

For more information regarding the value of a property, please contact us for a free consultation.
708 Rochester LN South Elgin, IL 60177
Want to know what your home might be worth? Contact us for a FREE valuation!

Our team is ready to help you sell your home for the highest possible price ASAP
Key Details
Sold Price $572,000
Property Type Single Family Home
Sub Type Detached Single
Listing Status Sold
Purchase Type For Sale
Square Footage 2,614 sqft
Price per Sqft $218
Subdivision Trails Of Silver Glen
MLS Listing ID 12658314
Sold Date 07/06/26
Bedrooms 4
Full Baths 2
Half Baths 1
HOA Fees $42/ann
Year Built 2017
Annual Tax Amount $13,079
Tax Year 2024
Lot Dimensions 67 x 120
Property Sub-Type Detached Single
Property Description
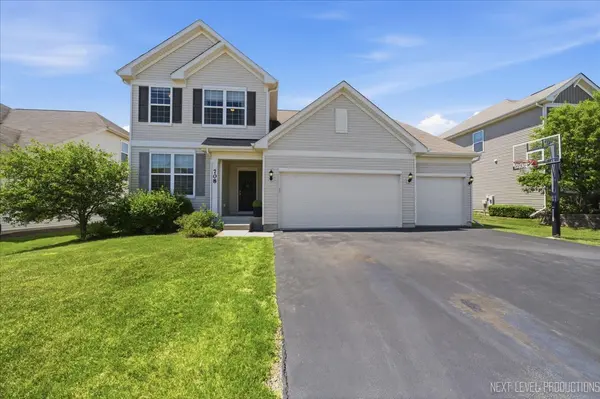
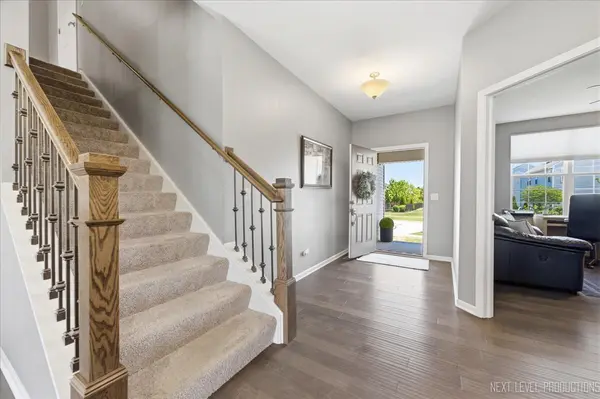
Welcome to this like-new home in the highly sought-after Trails of Silver Glen community, located within the award-winning St. Charles School District! This spacious 4-bedroom, 2.5-bath home offers an open-concept floor plan designed for today's lifestyle. The stunning eat-in kitchen features beautiful cabinetry, granite countertops, stainless steel appliances, an enormous walk-in pantry, and a convenient homework nook. The main level also includes a private office and mudroom for added functionality. Upstairs, you'll find four generously sized bedrooms, all with walk-in closets, along with an oversized laundry room that makes everyday chores a breeze. The full basement offers endless possibilities for future living space. Enjoy outdoor entertaining on the brick paver patio and appreciate the convenience of the attached 3-car garage. Ideally located just minutes from shopping, dining, and entertainment along the Randall Road corridor. Move-in ready and loaded with space, style, and upgrades!
Location
State IL
County Kane
Area South Elgin
Rooms
Basement Unfinished, Full
Interior
Heating Natural Gas, Forced Air
Cooling Central Air
Fireplaces Number 1
Fireplaces Type Electric
Fireplace Y
Appliance Range, Microwave, Dishwasher, Refrigerator
Exterior
Garage Spaces 3.0
Community Features Park
Roof Type Asphalt
Building
Building Description Vinyl Siding, No
Sewer Public Sewer
Water Public
Level or Stories 2 Stories
Structure Type Vinyl Siding
New Construction false
Schools
High Schools St Charles North High School
School District 303 , 303, 303
Others
HOA Fee Include Insurance
Ownership Fee Simple w/ HO Assn.
Special Listing Condition None
Read Less

© 2026 Listings courtesy of MRED as distributed by MLS GRID. All Rights Reserved.
Bought with Janet Bednarek of Exit Real Estate Partners
GET MORE INFORMATION
