

For more information regarding the value of a property, please contact us for a free consultation.
1860 Sherman AVE #4SW Evanston, IL 60201
Want to know what your home might be worth? Contact us for a FREE valuation!

Our team is ready to help you sell your home for the highest possible price ASAP
Key Details
Sold Price $140,000
Property Type Condo
Sub Type Co-op
Listing Status Sold
Purchase Type For Sale
Square Footage 1,000 sqft
Price per Sqft $140
Subdivision Sherman Gardens
MLS Listing ID 12604548
Sold Date 06/30/26
Bedrooms 2
Full Baths 1
HOA Fees $1,212/mo
Rental Info No
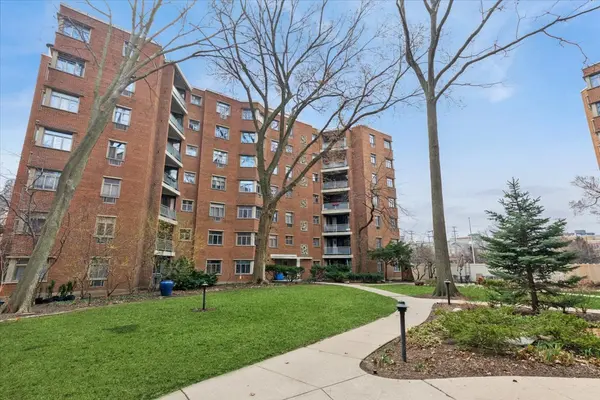
Year Built 1946
Tax Year 2023
Lot Dimensions COMMON GROUNDS
Property Sub-Type Co-op
Property Description
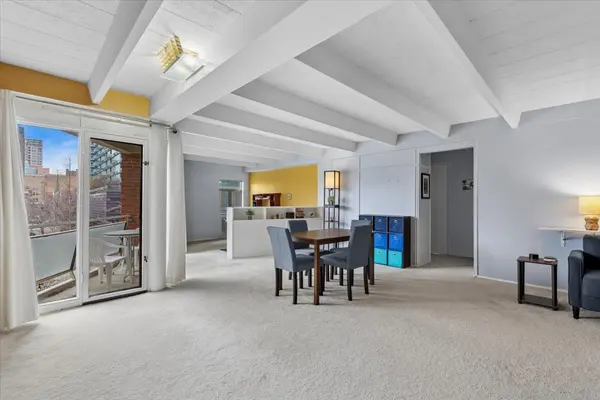
Perched at the southwest corner of Sherman Gardens Co-op, this rarely available 2BD/1BA gem offers tons of natural light and excellent value for the area. The living and dining rooms are bright and open with generous built-ins, while a wall of half-height bookshelves form a perfect office nook. Both bedrooms are extremely spacious and offer plenty of closet storage, while the private balcony provides the perfect outdoor retreat for you to relax and take in the view. A convenient service elevator provides easy access to basement laundry and personal storage, while the beach, university, trains, restaurants and coffee shops are all just steps away from your front door. Leased parking is available to all Sherman Gardens residents for $75/month, and the assessments cover all utilities, property taxes and building maintenance in one easy monthly payment. This is Evanston living at its most effortless. Sherman Gardens does not allow rentals, dogs or in-unit laundry. Cats are OK. Financing is only allowed with a 20% down payment.
Location
State IL
County Cook
Area Evanston
Rooms
Basement Other, Walk-Out Access
Interior
Interior Features Elevator
Heating Natural Gas, Radiant, Radiant Floor
Cooling Wall Unit(s)
Fireplace N
Appliance Range, Microwave, Dishwasher, Refrigerator
Exterior
Exterior Feature Balcony
Amenities Available Coin Laundry, Elevator in Residence, Storage, On Site Manager/Engineer
Building
Lot Description Common Grounds
Building Description Brick, No
Story 7
Sewer Public Sewer
Water Lake Michigan
Structure Type Brick
New Construction false
Schools
Elementary Schools Dewey Elementary School
Middle Schools Nichols Middle School
High Schools Evanston Twp High School
School District 65 , 65, 202
Others
HOA Fee Include Heat,Water,Electricity,Taxes,Insurance,Security,Exterior Maintenance,Lawn Care,Scavenger,Snow Removal
Ownership Co-op
Special Listing Condition None
Pets Allowed Cats OK
Read Less

© 2026 Listings courtesy of MRED as distributed by MLS GRID. All Rights Reserved.
Bought with Julie Jensen of Baird & Warner
GET MORE INFORMATION
