


Bought with Maria Etling of Berkshire Hathaway HomeServices Chicago
For more information regarding the value of a property, please contact us for a free consultation.
22087 W Vernon Ridge DR Ivanhoe, IL 60060
Want to know what your home might be worth? Contact us for a FREE valuation!

Our team is ready to help you sell your home for the highest possible price ASAP
Key Details
Sold Price -
Property Type Condo
Sub Type 1/2 Duplex
Listing Status Sold
Purchase Type For Sale
Square Footage 4,020 sqft
Subdivision Ivanhoe Estates
MLS Listing ID 12559825
Sold Date -
Bedrooms 4
Full Baths 3
Half Baths 1
HOA Fees $330/mo
Year Built 1999
Annual Tax Amount $14,057
Tax Year 2024
Lot Dimensions 57X169
Property Sub-Type 1/2 Duplex
Property Description
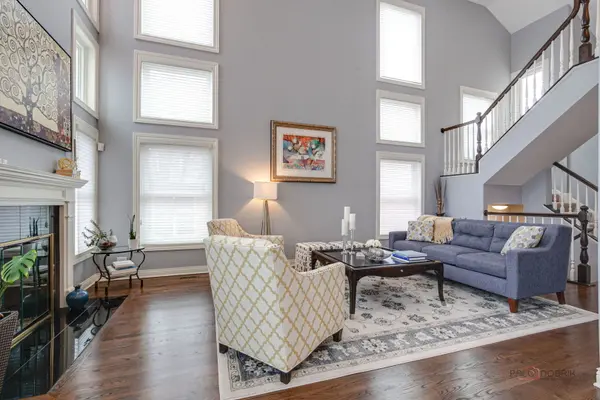
Luxury maintenance-free golf villa in Ivanhoe Country Club. This rarely available model features a main floor primary suite with gorgeous new bathroom. Open floor plan on main floor; 2 bedrooms, loft and full bath on upper floor. Walkout basement features 4th bedroom, full bath, rec room with bar and tons of storage. Amazing golf course views. So much is new within the past few years: roof, windows, HVAC, primary bath, appliances, paint, wood floors, etc. If you have been looking for a maintenance-free home that lives like a single family home without the stress, and is just the right size, this is the home you've been waiting for.
Location
State IL
County Lake
Rooms
Basement Finished, Exterior Entry, Full, Walk-Out Access
Interior
Interior Features Cathedral Ceiling(s), Wet Bar, 1st Floor Bedroom, 1st Floor Full Bath, Storage, Walk-In Closet(s)
Heating Natural Gas, Forced Air
Cooling Central Air
Flooring Hardwood
Fireplaces Number 2
Fireplaces Type Gas Log, Gas Starter
Fireplace Y
Appliance Range, Microwave, Dishwasher, Refrigerator, Washer, Dryer, Disposal
Laundry Main Level, In Unit
Exterior
Garage Spaces 2.0
View Y/N true
Roof Type Shake
Building
Lot Description On Golf Course, Landscaped
Foundation Concrete Perimeter
Sewer Public Sewer
Water Private
Structure Type Brick,Cedar
New Construction false
Schools
Elementary Schools Fremont Elementary School
Middle Schools Fremont Middle School
High Schools Mundelein Cons High School
School District 79, 79, 120
Others
Pets Allowed Cats OK, Dogs OK
HOA Fee Include Insurance,Security,Lawn Care,Scavenger,Snow Removal
Ownership Fee Simple w/ HO Assn.
Special Listing Condition None
Read Less

© 2026 Listings courtesy of MRED as distributed by MLS GRID. All Rights Reserved.
GET MORE INFORMATION
