


For more information regarding the value of a property, please contact us for a free consultation.
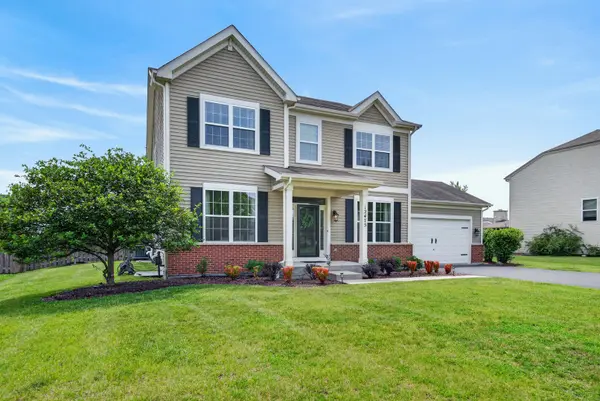
12475 Carver LN Huntley, IL 60142
Want to know what your home might be worth? Contact us for a FREE valuation!

Our team is ready to help you sell your home for the highest possible price ASAP
Key Details
Sold Price $545,000
Property Type Single Family Home
Sub Type Detached Single
Listing Status Sold
Purchase Type For Sale
Square Footage 2,920 sqft
Price per Sqft $186
Subdivision Lions Chase
MLS Listing ID 12611952
Sold Date 07/01/26
Bedrooms 4
Full Baths 2
Half Baths 1
HOA Fees $50/ann
Year Built 2008
Annual Tax Amount $10,214
Tax Year 2024
Lot Dimensions 14047
Property Sub-Type Detached Single
Property Description
This inviting single-family home is located in the sought-after Lions Chase community of Huntley and offers 4 bedrooms, 2.5 bathrooms, a 2-car garage and a spacious unfinished basement. With almost 3000sq ft, this move-in ready home features beautiful hardwood floors and a neutral color palette throughout. The main living and dining areas are open and welcoming, highlighted by tray ceilings, abundant natural light, and large windows that bring the outdoors in. A private office near the front entry provides the perfect space for working from home or homeschooling and could easily double as a playroom. The formal dining room features continued hardwood flooring and offers an elegant, yet defined space for entertaining. It connects to a convenient butler's pantry and a generous walk-in pantry that leads into the open-concept kitchen. The eat-in kitchen accommodates both large and small dining setups and is equipped with timeless white cabinetry, and GE Profile appliances, including a double wall oven, gas cooktop, dishwasher, and refrigerator. Upstairs, the oversized primary suite easily fits a California king bed and includes a spacious en-suite bathroom with a walk-in shower, soaking tub, and two large walk-in closets. Three additional bedrooms each offer ample space, walk-in closets, and access to a full hall bathroom. The laundry room is conveniently located off the garage entry and includes newer Whirlpool washer and dryer units. Enjoy the fully fenced backyard, offering privacy, mature trees, and plenty of space for pets or relaxing outdoors. The large unfinished basement provides excellent storage or the opportunity to create additional living or recreation space. Ideally located just minutes from Stingray Bay and Deicke Park, with easy access to Route 47 and downtown Huntley shopping and dining, and top rated schools at Harmony Road Campus for elementary and high school and then Heineman Middle at Square Barn Road.
Location
State IL
County Mchenry
Area Huntley
Rooms
Basement Unfinished, Full
Interior
Interior Features Walk-In Closet(s), Dining Combo, Pantry
Heating Natural Gas, Forced Air
Cooling Central Air
Flooring Hardwood, Carpet, Wood
Fireplaces Number 1
Fireplaces Type Gas Log, Gas Starter
Fireplace Y
Appliance Double Oven, Microwave, Dishwasher, Refrigerator, Washer, Dryer, Disposal, Stainless Steel Appliance(s), Cooktop, Oven
Laundry Main Level, Gas Dryer Hookup, In Unit, Sink
Exterior
Garage Spaces 2.0
Community Features Park, Curbs, Sidewalks, Street Lights, Street Paved
Building
Building Description Vinyl Siding,Brick, No
Sewer Public Sewer
Water Public
Level or Stories 2 Stories
Structure Type Vinyl Siding,Brick
New Construction false
Schools
Elementary Schools Leggee Elementary School
Middle Schools Heineman Middle School
High Schools Huntley High School
School District 158 , 158, 158
Others
HOA Fee Include Insurance,Other
Ownership Fee Simple w/ HO Assn.
Special Listing Condition None
Read Less

© 2026 Listings courtesy of MRED as distributed by MLS GRID. All Rights Reserved.
Bought with Ana Torelli of RE/MAX Horizon
GET MORE INFORMATION
