


For more information regarding the value of a property, please contact us for a free consultation.
5131 Creek DR Western Springs, IL 60558
Want to know what your home might be worth? Contact us for a FREE valuation!

Our team is ready to help you sell your home for the highest possible price ASAP
Key Details
Sold Price $705,000
Property Type Townhouse
Sub Type Townhouse-2 Story
Listing Status Sold
Purchase Type For Sale
Square Footage 3,021 sqft
Price per Sqft $233
Subdivision Commonwealth
MLS Listing ID 12647861
Sold Date 06/29/26
Bedrooms 3
Full Baths 3
Half Baths 1
HOA Fees $454/mo
Year Built 1996
Annual Tax Amount $9,555
Tax Year 2024
Lot Dimensions 226X61X35X183X86
Property Sub-Type Townhouse-2 Story
Property Description
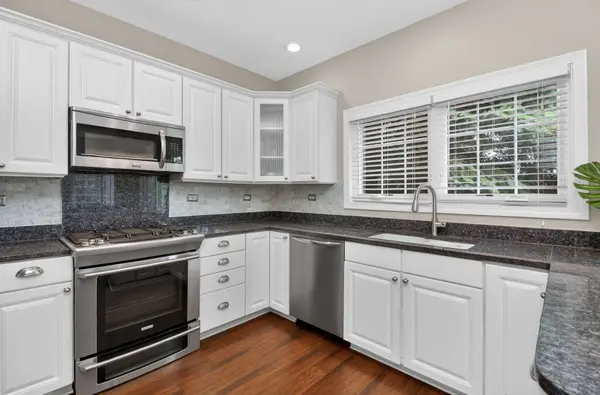
Step into this beautifully updated end-unit townhome offering over 3,000 square feet of finished living space in a prime Western Springs location. The moment you enter, you are welcomed by soaring 18-foot ceilings, oversized windows, and abundant natural light pouring into the main living space. Fresh paint and new carpeting completed in 2022 give the home a clean, updated feel, while newer Pella windows installed in the living room in 2023 enhance both style and comfort. Hardwood flooring carries you through the main level into the dining room featuring wainscoting and layered ceiling detail. The white kitchen opens seamlessly to the family room, where custom built-ins, a wet bar, and fireplace create an inviting space for everyday living and entertaining. Just beyond, the large private deck offers an easy extension of the living space outdoors. Upstairs, the spacious primary suite includes newer Pella windows installed in 2023 and a beautifully renovated primary bathroom completed in 2024. Two additional bedrooms and an additional fully renovated bathroom, also completed in 2024, finish the second level. The finished basement adds even more flexible living space with a full bathroom and room for a media area, game room, workout space, or home office. Major updates including a new HVAC system in 2023, new garage door opener in 2025, and new 50-gallon water heater in 2026 add to the home's overall functionality and upkeep. Additional features include a main-level laundry room, attached 2-car garage, and generous storage throughout, all conveniently located near downtown Western Springs, Metra, parks, restaurants, and shopping.
Location
State IL
County Cook
Area Western Springs
Rooms
Basement Finished, Full
Interior
Interior Features Vaulted Ceiling(s), Dry Bar, Wet Bar, Bookcases, Granite Counters, Pantry, Quartz Counters
Heating Natural Gas, Forced Air
Cooling Central Air
Flooring Hardwood
Fireplaces Number 2
Fireplaces Type Electric, Gas Starter, Includes Accessories
Equipment CO Detectors, Ceiling Fan(s), Sump Pump
Fireplace Y
Appliance Range, Microwave, Dishwasher, High End Refrigerator, Disposal, Stainless Steel Appliance(s), Wine Refrigerator, Range Hood, Humidifier
Laundry Main Level, In Unit
Exterior
Garage Spaces 2.0
Utilities Available Cable Available
Building
Lot Description Corner Lot
Building Description Vinyl Siding,Brick, No
Story 2
Sewer Public Sewer
Water Public
Structure Type Vinyl Siding,Brick
New Construction false
Schools
Elementary Schools Forest Hills Elementary School
Middle Schools Mcclure Junior High School
High Schools Lyons Twp High School
School District 101 , 101, 204
Others
HOA Fee Include Lawn Care,Snow Removal
Ownership Fee Simple w/ HO Assn.
Special Listing Condition None
Pets Allowed Additional Pet Rent, Cats OK, Deposit Required, Dogs OK, Size Limit
Read Less

© 2026 Listings courtesy of MRED as distributed by MLS GRID. All Rights Reserved.
Bought with Ann Hoglund of @properties Christie's International Real Estate
GET MORE INFORMATION
