
For more information regarding the value of a property, please contact us for a free consultation.
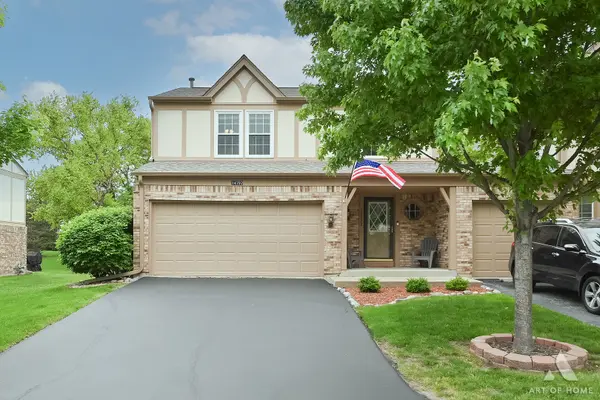
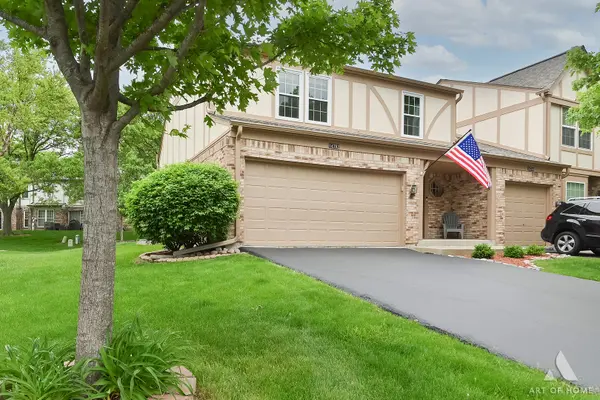
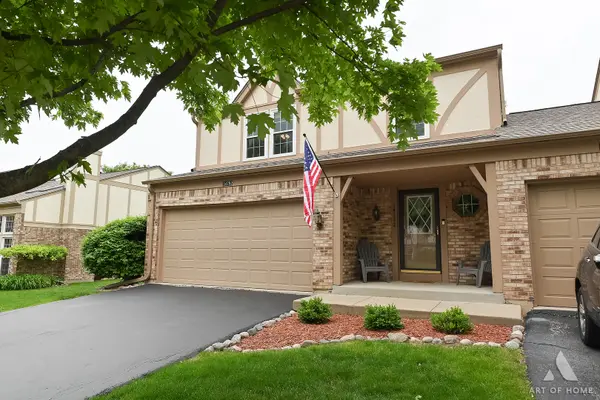
14792 Montgomery DR Orland Park, IL 60462
Want to know what your home might be worth? Contact us for a FREE valuation!

Our team is ready to help you sell your home for the highest possible price ASAP
Key Details
Sold Price $318,000
Property Type Townhouse
Sub Type Townhouse-2 Story
Listing Status Sold
Purchase Type For Sale
Square Footage 1,362 sqft
Price per Sqft $233
Subdivision Greencastle
MLS Listing ID 12652540
Sold Date 06/29/26
Bedrooms 2
Full Baths 1
Half Baths 2
HOA Fees $250/mo
Rental Info No
Year Built 1988
Annual Tax Amount $4,604
Tax Year 2024
Lot Dimensions 4777
Property Sub-Type Townhouse-2 Story
Property Description
*Multiple offers received* Seize your opportunity to own this rarely available two-story end unit town home that boasts a full finished basement, attached two car garage, side and back yard spaces, covered front porch, and a sizable rear patio! Situated in a prime section of the beautifully manicured owners-only Greencastle subdivision, this unit benefits from ample guest parking, and a peaceful buffer from the near proximity to the many conveniences such as the Orland Square Mall, restaurants, stores, and more. Sit back and relax as your landscaping, snow removal, and exterior maintenance are covered by your HOA dues, making for a lock-and-leave lifestyle. Commuting is a breeze with nearby LaGrange Rd, public bus stops, and the Orland Park Metra train stations. Inside the home feels bright and airy courtesy of the soaring living room ceilings, new skylights (2025), and open upstairs hallway balcony. Bedrooms feature ample closet space and are thoughtfully positioned upstairs for maximum privacy from the living spaces and ease of access to the shared full bathroom with oversized tub, and dedicated laundry room. The open concept main level flows seamlessly from the powder room and coat closet to the large living room with wood-burning fireplace, dining area with a beautiful bay window, and kitchen featuring all upgraded stainless appliances. The fully finished basement offers flexibility and endless possibilities, plus the bathroom features rough-out plumbing to add a shower if desired. Each level of the home also conveniently features a bathroom. Multiple attic access points provide plenty of additional storage space. Other notable updates include: replacement roof and all three skylights (2025), microwave (2025), gutters (2024), exterior painting (2024), radon mitigation system (2023), garbage disposal (2023), upstairs carpet (2022), sliding glass door and all windows (2017), furnace (2016), garage workbench. Acclaimed assigned school districts 135 and 230!
Location
State IL
County Cook
Area Orland Park
Rooms
Basement Finished, Rec/Family Area, Storage Space, Full
Interior
Interior Features Vaulted Ceiling(s), Storage
Heating Natural Gas
Cooling Central Air, Electric
Flooring Laminate
Fireplaces Number 1
Fireplaces Type Gas Starter, Masonry
Equipment CO Detectors, Sump Pump, Radon Mitigation System, Water Heater-Gas
Fireplace Y
Appliance Range, Microwave, Dishwasher, Refrigerator, Disposal, Stainless Steel Appliance(s), Gas Cooktop, Gas Oven, Humidifier
Laundry Upper Level, Washer Hookup, In Unit
Exterior
Garage Spaces 2.0
Roof Type Asphalt
Building
Lot Description Common Grounds, Mature Trees
Building Description Brick,Frame, No
Story 2
Sewer Public Sewer
Water Lake Michigan, Public
Structure Type Brick,Frame
New Construction false
Schools
Elementary Schools Prairie Elementary School
Middle Schools Jerling Junior High School
High Schools Carl Sandburg High School
School District 135 , 135, 230
Others
HOA Fee Include Insurance,Exterior Maintenance,Lawn Care,Snow Removal
Ownership Fee Simple w/ HO Assn.
Special Listing Condition Standard
Pets Allowed Cats OK, Dogs OK, Number Limit, Size Limit
Read Less

© 2026 Listings courtesy of MRED as distributed by MLS GRID. All Rights Reserved.
Bought with Stephanie Peache of @properties Christie's International Real Estate
GET MORE INFORMATION
