


For more information regarding the value of a property, please contact us for a free consultation.
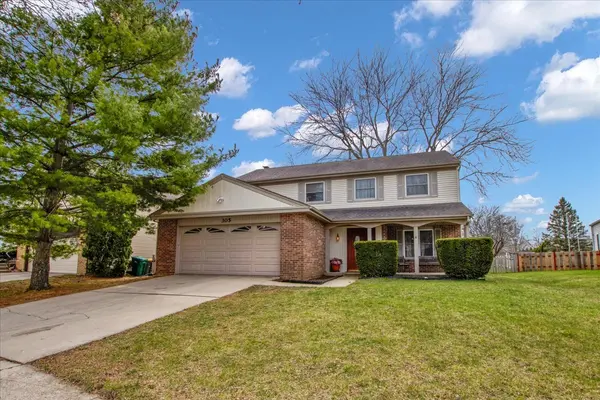
305 Abbey LN Vernon Hills, IL 60061
Want to know what your home might be worth? Contact us for a FREE valuation!

Our team is ready to help you sell your home for the highest possible price ASAP
Key Details
Sold Price $543,000
Property Type Single Family Home
Sub Type Detached Single
Listing Status Sold
Purchase Type For Sale
Square Footage 2,347 sqft
Price per Sqft $231
Subdivision Deerpath
MLS Listing ID 12660576
Sold Date 06/25/26
Bedrooms 4
Full Baths 2
Half Baths 1
Year Built 1984
Annual Tax Amount $12,811
Tax Year 2024
Lot Size 0.351 Acres
Lot Dimensions 57x178x105x224
Property Sub-Type Detached Single
Property Description
If being in the heart of Vernon Hills is what you're looking for at a great price (and a huge yard that's never available) this home is for you! This home sits just a quarter mile from Hawthorn Elementary Schools, Turtle Creek Waterpark, Sullivan Community Center, Aspen Library and much more! You won't have to go far to find all kinds of entertainment. Experience the perfect blend of neighborhood charm and modern convenience. Situated on one of the largest lots in the area, this lovingly maintained 4-bedroom, 2.5-bathroom home offers over 1/3 of an acre of fully-fenced outdoor bliss. The interior is designed for comfort, but the Primary Suite has true space-featuring a unique private loft, a spacious walk-in closet, and a large bath with heated flooring. Look through the bedroom windows for tranquil views of your expansive backyard. If you've been looking for a "move-in ready" home that doesn't sacrifice yard space for location, your search ends here.
Location
State IL
County Lake
Area Indian Creek / Vernon Hills
Rooms
Basement None
Interior
Interior Features Walk-In Closet(s)
Heating Natural Gas, Forced Air, Radiant Floor
Cooling Central Air
Flooring Laminate
Fireplaces Number 1
Equipment Ceiling Fan(s), Water Heater-Gas
Fireplace Y
Laundry Main Level, Gas Dryer Hookup, In Unit
Exterior
Garage Spaces 2.0
Community Features Curbs, Sidewalks, Street Lights, Street Paved
Roof Type Asphalt
Building
Lot Description Irregular Lot, Garden
Building Description Vinyl Siding,Brick, No
Sewer Public Sewer
Water Public
Level or Stories 2 Stories
Structure Type Vinyl Siding,Brick
New Construction false
Schools
Elementary Schools Hawthorn Elementary School (Sout
Middle Schools Hawthorn Middle School North
High Schools Vernon Hills High School
School District 73 , 73, 128
Others
HOA Fee Include None
Ownership Fee Simple
Special Listing Condition None
Read Less

© 2026 Listings courtesy of MRED as distributed by MLS GRID. All Rights Reserved.
Bought with Jerry Doetsch of Berkshire Hathaway HomeServices Chicago
GET MORE INFORMATION
