


For more information regarding the value of a property, please contact us for a free consultation.
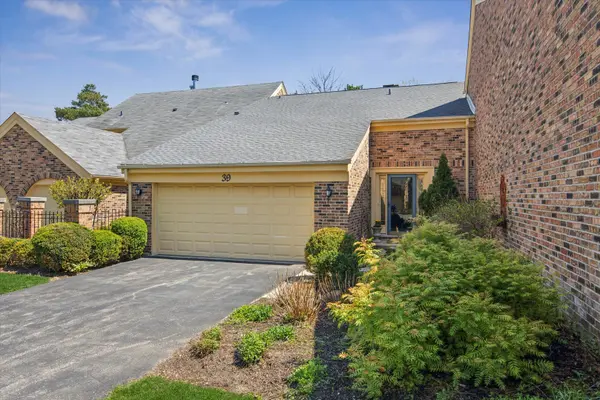
39 The Court of Cobblestone CT Northbrook, IL 60062
Want to know what your home might be worth? Contact us for a FREE valuation!

Our team is ready to help you sell your home for the highest possible price ASAP
Key Details
Sold Price $743,750
Property Type Townhouse
Sub Type Townhouse-2 Story
Listing Status Sold
Purchase Type For Sale
Square Footage 2,922 sqft
Price per Sqft $254
MLS Listing ID 12645641
Sold Date 06/26/26
Bedrooms 3
Full Baths 3
Half Baths 1
HOA Fees $277/mo
Rental Info No
Year Built 1976
Annual Tax Amount $11,232
Tax Year 2024
Lot Dimensions 3240
Property Sub-Type Townhouse-2 Story
Property Description
Sensational, fully renovated and move in ready 3 bedroom, 3.5 bath townhome in Ancient Tree with creek views! The home draws you in the moment you step through the door with great flow through an open floor plan design, generous room sizes and wonderful natural light creating a warm and comfortable space. Beautifully refinished hardwoods (2023) run throughout the first and second levels, while designer finishes and recent major upgrades including a new tear-off roof (2022) make this home feel as solid as it is stylish. The light-filled foyer makes a strong first impression with decorative inlay tile and a hanging chandelier. A powder room just off the entry features a copper vessel sink and rich dark wood vanity. Two steps down, the main living area opens to a floor-to-ceiling natural stone surround framing a cozy gas fireplace. A built-in bar just off the living room is outfitted for entertaining with granite countertop, built-in Miele Nespresso machine, and dual temperature-controlled wine and beverage fridges. Sprawling granite countertops anchor the kitchen with a warm, two-toned cabinetry scheme: natural maple uppers and cream-painted lowers at the breakfast bar. Appliances include a part induction cooktop with Electrolux oven, Bosch dishwasher, KitchenAid refrigerator and microwave, a sleek steel and glass hood, and a Simpure reverse osmosis water filtration system. Two sliders off the kitchen and living room lead to a multilevel east-facing deck that catches the morning light beautifully and provides views of the creek. A well-organized laundry room off the kitchen features a stackable LG washer and dryer and laundry sink, while the attached 2-car garage with epoxy floors and a dedicated EV charger rounds out the main level. Upstairs, hardwood floors continue throughout, with a generously sized primary suite with sliding glass door opening to a private balcony overlooking the creek, abundant closets with professional organizers, and a beautifully finished ensuite bath with decorative tile and mosaic glass accents, dual vanities, and a generous step-in multi-spray shower with rain head. The second bedroom is well proportioned with a walk-in closet and its own ensuite bath featuring quartz countertops and a striking dark striated tile tub surround. The completely updated and finished basement (2023) features plush carpeting, a large third bedroom and full bath with bold tile accents, a deep storage closet, and a family room flexible enough for a home theater, game room, or additional sleeping quarters. Adjacent to Heritage Oaks Golf Club, the location is hard to beat and provides full amenities within the complex, including a fitness center, tennis and pickleball courts, outdoor pool and clubhouse. Downtown Northbrook is just minutes away, with an excellent dining scene, boutique shopping at Village Green, summer farmers market, and easy Metra access to the city.
Location
State IL
County Cook
Area Northbrook
Rooms
Basement Finished, Rec/Family Area, Sleeping Area, Storage Space, Full
Interior
Interior Features Wet Bar, Storage, Built-in Features, Walk-In Closet(s), Open Floorplan, Granite Counters, Separate Dining Room
Heating Natural Gas, Forced Air
Cooling Central Air
Flooring Hardwood, Carpet, Wood
Fireplaces Number 1
Fireplaces Type Gas Log, Gas Starter
Equipment TV-Cable
Fireplace Y
Appliance Range, Microwave, Dishwasher, Refrigerator, Washer, Dryer, Disposal, Wine Refrigerator, Cooktop
Laundry Main Level, Washer Hookup, In Unit, Sink
Exterior
Exterior Feature Balcony
Garage Spaces 2.0
Utilities Available Cable Available
Amenities Available Golf Course, Health Club, Party Room, Sundeck, Pool, Tennis Court(s), Clubhouse
Waterfront Description Stream
View Water
Roof Type Asphalt
Building
Lot Description Landscaped
Building Description Brick, Yes
Story 2
Sewer Public Sewer
Water Lake Michigan, Public
Structure Type Brick
New Construction false
Schools
Elementary Schools Hickory Point Elementary School
Middle Schools Wood Oaks Junior High School
High Schools Glenbrook North High School
School District 27 , 27, 225
Others
HOA Fee Include Insurance,Clubhouse,Exercise Facilities,Pool,Lawn Care,Snow Removal
Ownership Fee Simple
Special Listing Condition None
Pets Allowed Cats OK, Dogs OK
Read Less

© 2026 Listings courtesy of MRED as distributed by MLS GRID. All Rights Reserved.
Bought with Aaron Masliansky of Compass
GET MORE INFORMATION
