

For more information regarding the value of a property, please contact us for a free consultation.
491 Nevada ST Frankfort, IL 60423
Want to know what your home might be worth? Contact us for a FREE valuation!

Our team is ready to help you sell your home for the highest possible price ASAP
Key Details
Sold Price $629,900
Property Type Single Family Home
Sub Type Detached Single
Listing Status Sold
Purchase Type For Sale
Square Footage 2,337 sqft
Price per Sqft $269
Subdivision Krusemark
MLS Listing ID 12642250
Sold Date 06/26/26
Bedrooms 4
Full Baths 2
Half Baths 1
Year Built 1986
Annual Tax Amount $10,774
Tax Year 2025
Lot Size 0.470 Acres
Lot Dimensions 92x161x106x211
Property Sub-Type Detached Single
Property Description
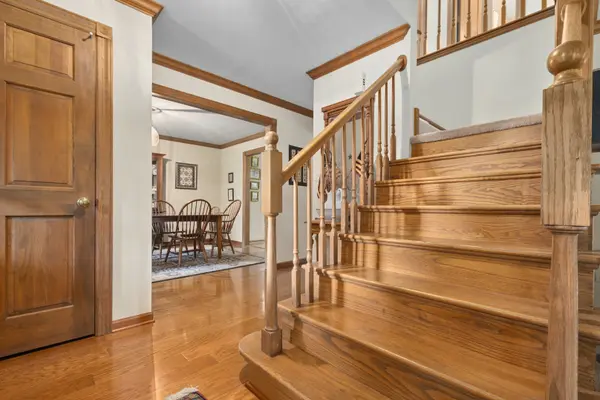
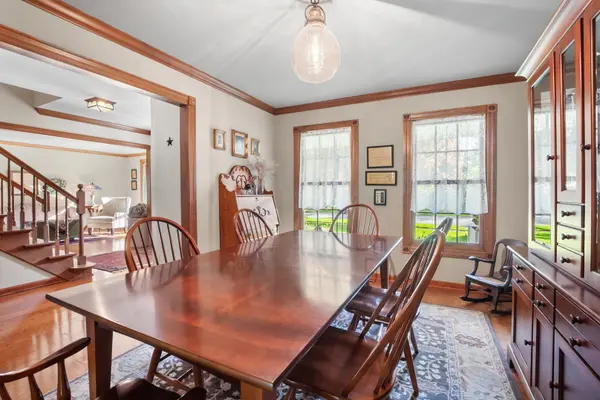
Welcome home to this rarely available 2-story property in sought after location within walking distance to Downtown Frankfort, shopping, dining, and the scenic Old Plank Road Trail! Stunning curb appeal as you arrive to this beautiful property. Exterior improvements include newer vinyl siding, soffit, and gutters installed in 2019, Marvin windows in 2009, updated front and back doors, concrete patio and walkways installed in 2018, and a storage shed. The moment you walk inside, you'll appreciate the gleaming hardwood floors throughout the main level, custom wood trim around windows and doors, and solid 6-panel pine doors that add warmth and character throughout the home. The spacious formal Living Room feature elegant crown molding and a beautiful bay window that fills the space with natural light. Enjoy gathering in the formal dining room. Cozy up in the inviting Family Room offering new carpeting (2026), crown molding, custom beam ceilings, built-in bookshelves, and a stunning gas fireplace with wood-burning capability. French doors lead directly to the concrete patio, creating the perfect indoor-outdoor entertaining space. The updated eat-in Kitchen features granite countertops, tile backsplash, double pantry closets, a newer stove (2020), and new dishwasher (2025). The beautifully updated main floor powder room includes new ceramic tile flooring, vanity, mirror, and lighting. Convenient main floor Laundry Room with custom cabinetry and attached 2-car garage with newer opener (2019). Upstairs you'll find a spacious Primary Suite with vaulted ceilings and large walk-in closet. The private Primary Bathroom has been updated with new tile flooring, Moen sink, new toilet, and a relaxing Pearl whirlpool tub with new tile surround. Three additional generously sized bedrooms and an updated full hall bath featuring double sinks, new toilet, mirrors, and light fixtures complete the second floor. The finished basement, completed in 2023, offers incredible additional living space including a second Family Room with luxury vinyl flooring and recessed can lighting, office area, storage room, and utility room. Additional updates include a new sump pump and water softener in 2026, furnace in 2019, and central air in 2015. Relax on the new concrete patio and enjoy the picturesque views and privacy from your very own oasis of a yard. This move-in ready home combines timeless charm, extensive updates, and an unbeatable location close to everything Downtown Frankfort has to offer!
Location
State IL
County Will
Area Frankfort
Rooms
Basement Finished, Crawl Space, Partial
Interior
Interior Features Built-in Features, Walk-In Closet(s), Bookcases, Beamed Ceilings, Open Floorplan, Granite Counters, Pantry
Heating Natural Gas, Forced Air
Cooling Central Air
Flooring Carpet
Fireplaces Number 1
Fireplaces Type Wood Burning, Gas Starter
Equipment Water-Softener Owned, TV-Cable, Sump Pump, Electronic Air Filters
Fireplace Y
Appliance Range, Dishwasher, Refrigerator, Range Hood, Humidifier
Laundry Main Level, In Unit, Sink
Exterior
Garage Spaces 2.0
Community Features Park, Sidewalks, Street Lights, Street Paved
Roof Type Asphalt
Building
Lot Description Views
Building Description Vinyl Siding, No
Sewer Public Sewer
Water Public, Shared Well
Level or Stories 2 Stories
Structure Type Vinyl Siding
New Construction false
Schools
High Schools Lincoln-Way East High School
School District 157C , 157C, 210
Others
HOA Fee Include None
Ownership Fee Simple
Special Listing Condition None
Read Less

© 2026 Listings courtesy of MRED as distributed by MLS GRID. All Rights Reserved.
Bought with Mary Poulos of @properties Christie's International Real Estate
GET MORE INFORMATION
