


Bought with Lizbeth Gonzalez of House Select Realty, Inc.
For more information regarding the value of a property, please contact us for a free consultation.
2060 Crossing CT Lombard, IL 60148
Want to know what your home might be worth? Contact us for a FREE valuation!

Our team is ready to help you sell your home for the highest possible price ASAP
Key Details
Sold Price -
Property Type Townhouse
Sub Type T3-Townhouse 3+ Stories
Listing Status Sold
Purchase Type For Sale
Square Footage 1,955 sqft
Subdivision Elizabeth Crossing
MLS Listing ID 12637746
Sold Date -
Bedrooms 2
Full Baths 2
Half Baths 1
HOA Fees $322/mo
Year Built 1996
Annual Tax Amount $7,788
Tax Year 2024
Lot Dimensions COMMON
Property Sub-Type T3-Townhouse 3+ Stories
Property Description
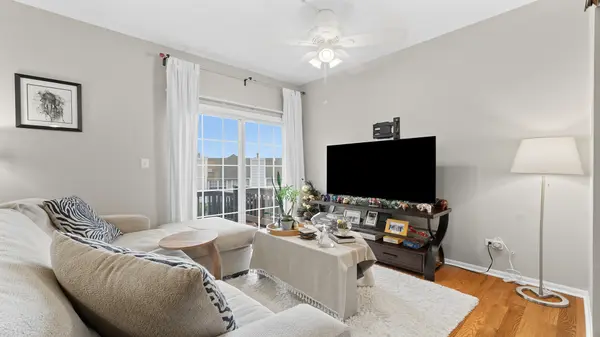
**OFFERS DUE MON 5/18 @ 1PM** Beautifully updated 2 bedroom, 2.5 bath townhome in the highly sought-after Elizabeth Crossing offering a seamless blend of comfort and modern style. The open-concept main level is designed for easy living and entertaining, featuring a renovated kitchen with updated cabinetry, sleek countertops, and stainless steel appliances. Upstairs, both bedrooms function as private retreats, each with its own full bathroom. The spacious primary suite is highlighted by a vaulted ceiling and a relaxing soaking tub, creating a true escape at the end of the day. A conveniently located second-floor laundry room adds everyday ease. The finished walkout basement expands your living space and is filled with natural light, offering endless flexibility for a recreation area, home office, or guest space. It is also already roughed in for an additional bathroom. Thoughtful updates include a new furnace (2023), washer and dryer (2022), and freshly painted deck (2022). Ample storage throughout, including basement storage and additional space above the garage, completes this well-maintained home. Move-in ready and ideally located, this is an opportunity not to miss.
Location
State IL
County Dupage
Rooms
Basement Finished, Bath/Stubbed, Full, Walk-Out Access
Interior
Interior Features Cathedral Ceiling(s), Storage
Heating Natural Gas, Forced Air
Cooling Central Air
Flooring Hardwood
Fireplace N
Appliance Range, Microwave, Dishwasher, Refrigerator, Washer, Dryer, Disposal
Laundry Upper Level, Washer Hookup, In Unit, Laundry Closet
Exterior
Garage Spaces 1.0
View Y/N true
Roof Type Asphalt
Building
Lot Description Cul-De-Sac, Landscaped, Wooded, Rear of Lot
Foundation Concrete Perimeter
Sewer Public Sewer, Storm Sewer
Water Lake Michigan
Structure Type Vinyl Siding,Brick
New Construction false
Schools
Elementary Schools Manor Hill Elementary School
Middle Schools Glenn Westlake Middle School
High Schools Glenbard East High School
School District 44, 44, 87
Others
Pets Allowed Cats OK, Dogs OK
HOA Fee Include Insurance,Exterior Maintenance,Lawn Care,Snow Removal
Ownership Condo
Special Listing Condition None
Read Less

© 2026 Listings courtesy of MRED as distributed by MLS GRID. All Rights Reserved.
GET MORE INFORMATION
