

For more information regarding the value of a property, please contact us for a free consultation.
1515 Forever AVE Libertyville, IL 60048
Want to know what your home might be worth? Contact us for a FREE valuation!

Our team is ready to help you sell your home for the highest possible price ASAP
Key Details
Sold Price $755,000
Property Type Single Family Home
Sub Type Detached Single
Listing Status Sold
Purchase Type For Sale
Square Footage 2,600 sqft
Price per Sqft $290
Subdivision Interlaken Meadows
MLS Listing ID 12548213
Sold Date 06/22/26
Bedrooms 4
Full Baths 2
Half Baths 1
Year Built 1988
Annual Tax Amount $15,182
Tax Year 2024
Lot Size 0.253 Acres
Lot Dimensions 104x126x69x128
Property Sub-Type Detached Single
Property Description
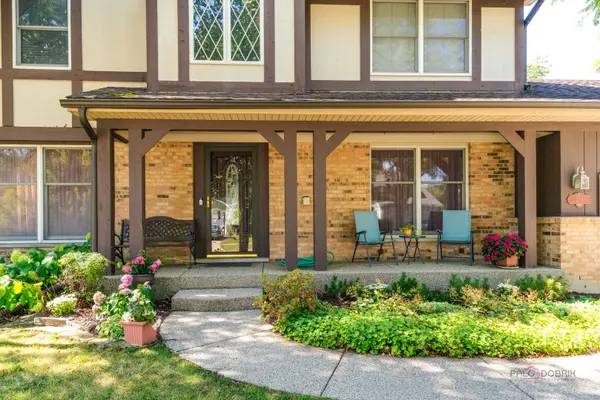
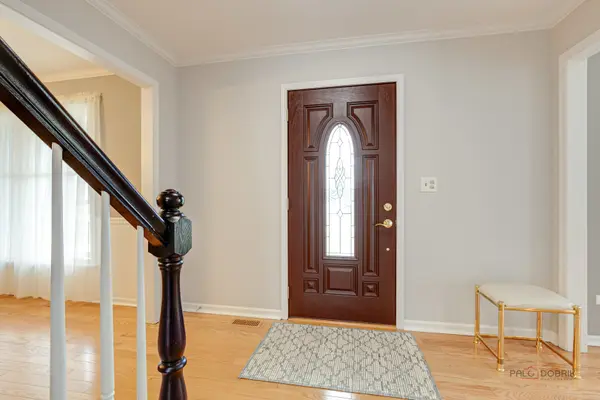
Striking 4-bedroom, 2.1-bath home in the sought-after Interlaken Meadows subdivision! Exceptional curb appeal welcomes you with a charming front porch and a bright, open floor plan. This well-maintained home features hardwood floors throughout the main level and a spacious living room that invites you right in. The formal dining room is ideal for everyday living and special gatherings alike. The gourmet kitchen impresses with a center island, granite countertops, stainless steel appliances, an abundance of cabinetry, a large pantry closet, and a sun-filled eating area. Relax in the inviting family room showcasing a dramatic floor-to-ceiling brick fireplace and sliding door access to an expansive deck overlooking the beautiful backyard-perfect for entertaining or unwinding outdoors. A generously sized office, convenient main-level laundry, and a half bath complete the first floor. Upstairs, the primary suite features a vaulted ceiling, walk-in closet, and private ensuite with whirlpool tub, separate shower, and skylight. Three additional bedrooms and a full bath complete the second level. The finished basement offers endless possibilities with a large recreation room and ample storage. Walking distance to the neighborhood park. This is the one-come see this dream home today!
Location
State IL
County Lake
Area Green Oaks / Libertyville
Rooms
Basement Finished, Full
Interior
Interior Features Vaulted Ceiling(s), Walk-In Closet(s)
Heating Natural Gas, Forced Air
Cooling Central Air
Flooring Hardwood
Fireplaces Number 1
Fireplaces Type Attached Fireplace Doors/Screen, Gas Starter
Equipment Ceiling Fan(s), Sump Pump, Backup Sump Pump;
Fireplace Y
Appliance Range, Microwave, Dishwasher, Refrigerator, Washer, Dryer, Disposal, Stainless Steel Appliance(s), Humidifier
Laundry Main Level
Exterior
Garage Spaces 2.0
Community Features Park, Curbs, Sidewalks, Street Lights, Street Paved
Roof Type Asphalt
Building
Lot Description Landscaped, Mature Trees
Building Description Aluminum Siding,Brick, No
Sewer Public Sewer
Water Public
Level or Stories 2 Stories
Structure Type Aluminum Siding,Brick
New Construction false
Schools
Elementary Schools Butterfield School
Middle Schools Highland Middle School
High Schools Libertyville High School
School District 70 , 70, 128
Others
HOA Fee Include None
Ownership Fee Simple
Special Listing Condition None
Read Less

© 2026 Listings courtesy of MRED as distributed by MLS GRID. All Rights Reserved.
Bought with Alexander Fiallos of Jameson Sotheby's Intl Realty
GET MORE INFORMATION
